Property photo 1
Property photo 2
Property photo 3
Property photo 4
Property photo 5
5 Beds
4 Baths
4,234 sqft

$849,900

1046 W 1300 S, Kentland IN, 47951

Price per sqft$200.73
Built in1984
Property size4,234 sqft
Property typeResidential

Overview

Active

Listed Jul 8, 2026

Updated Jul 28

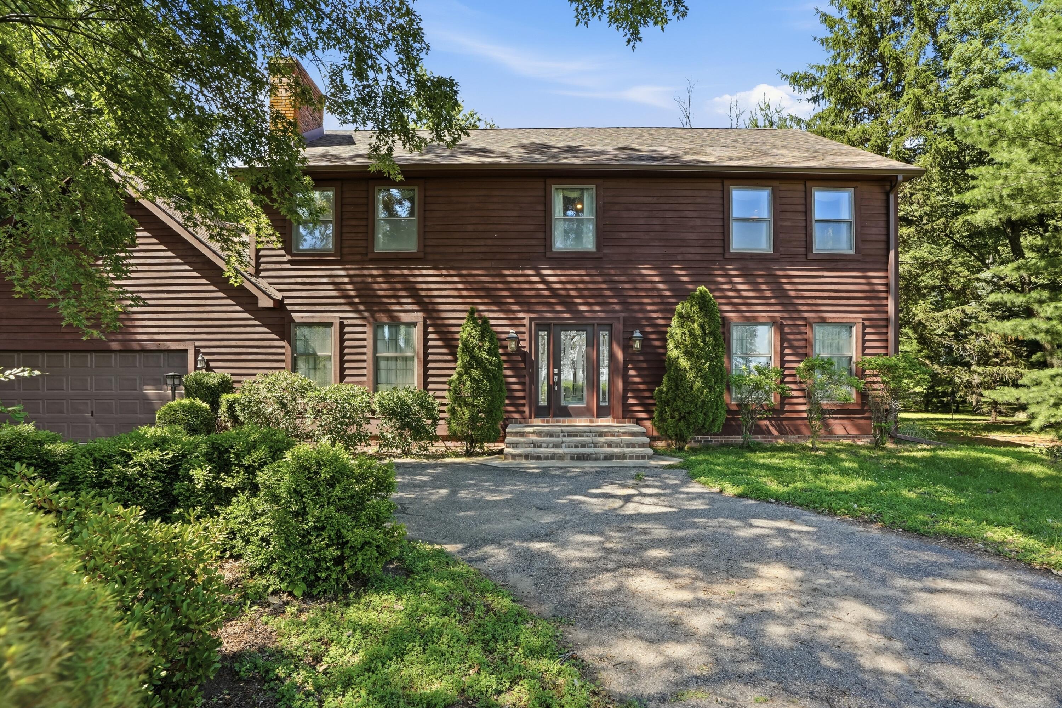
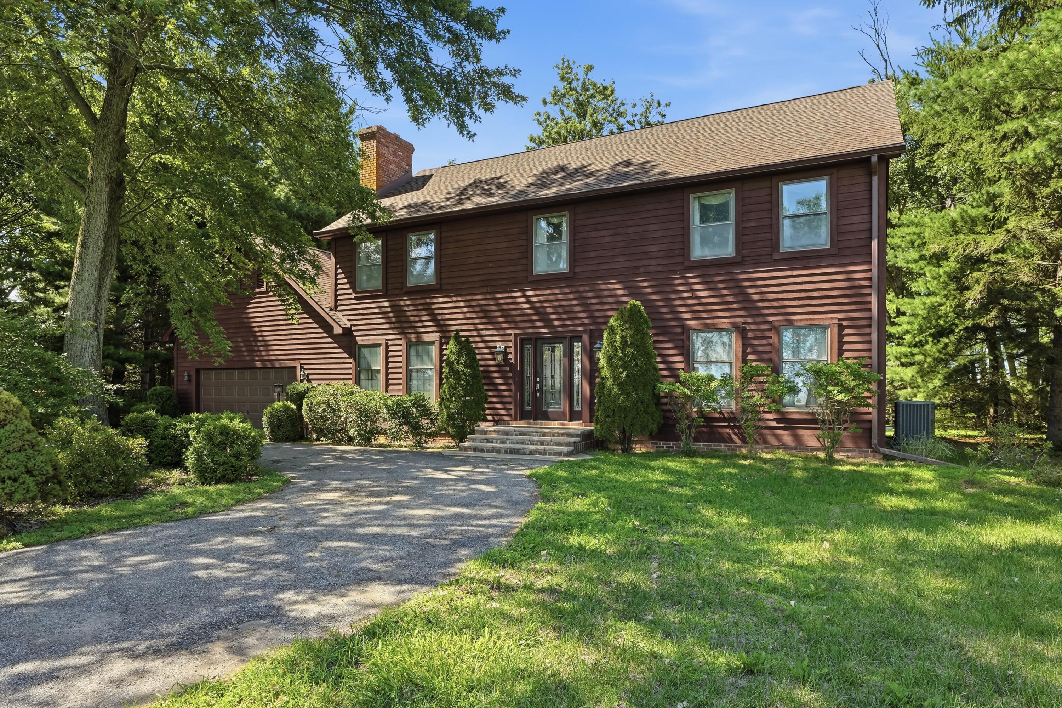
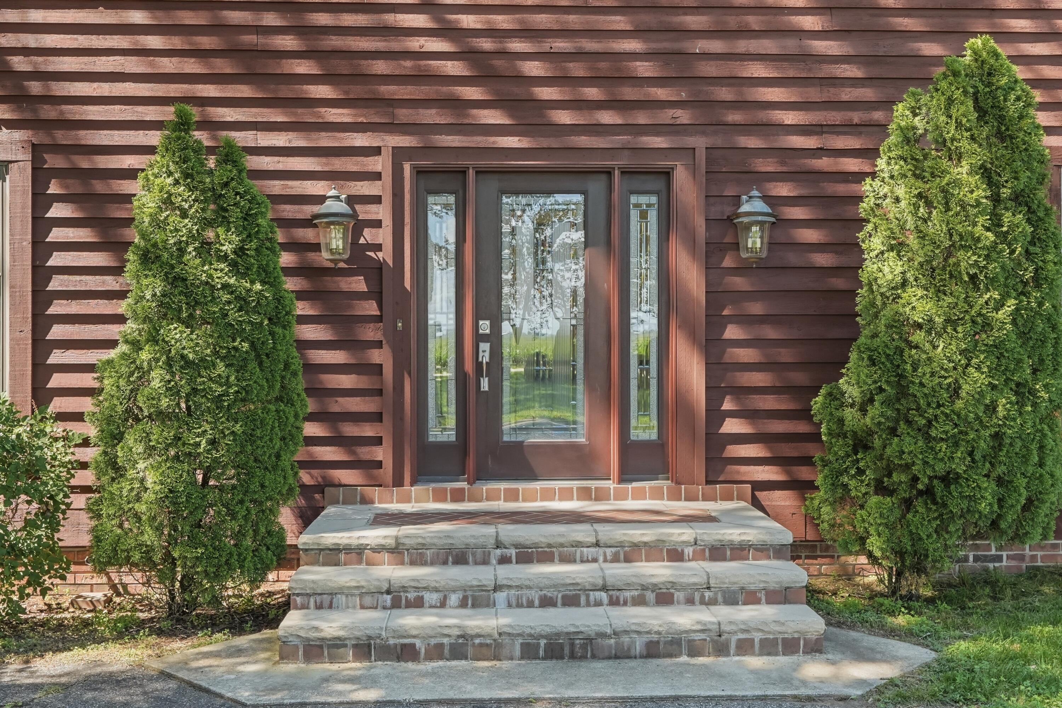
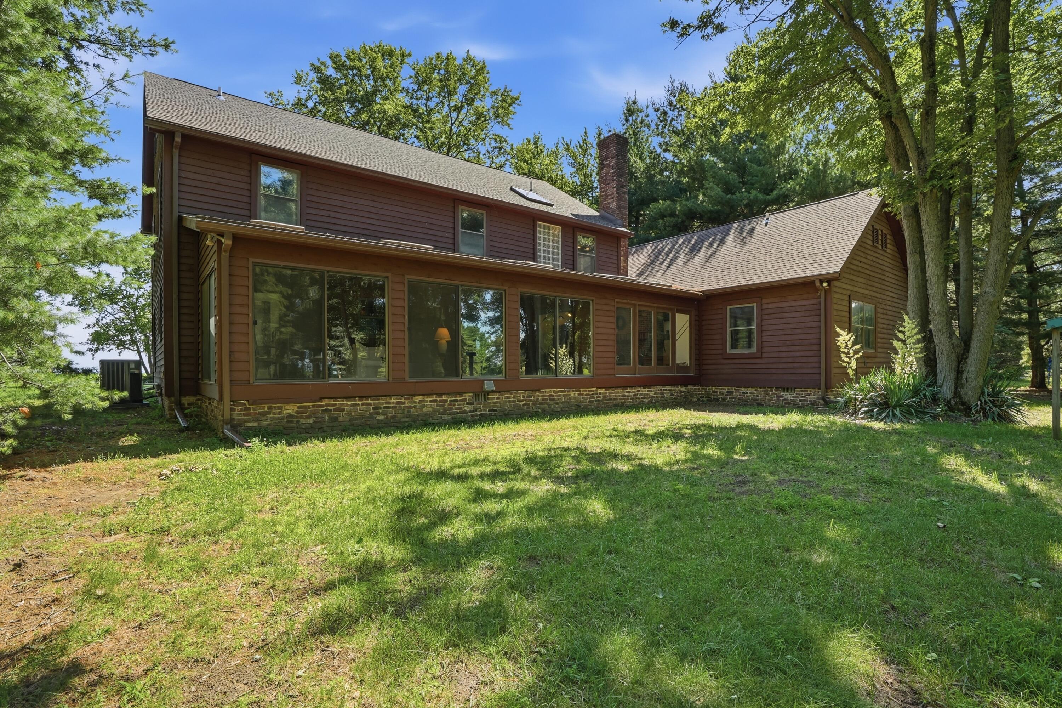
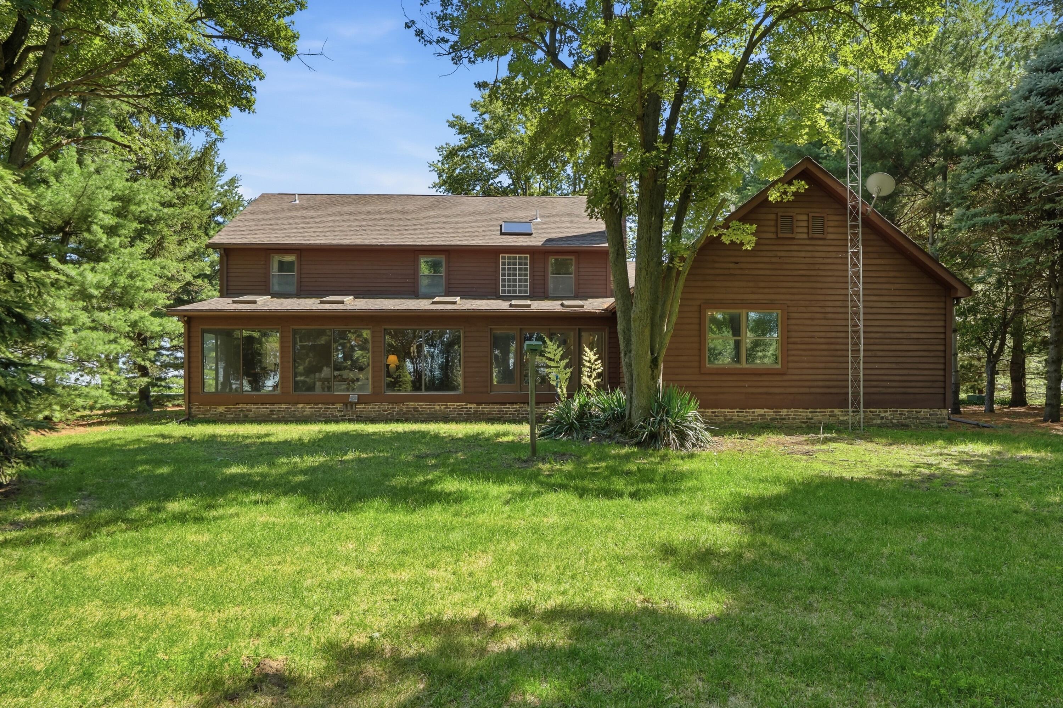
Escape the daily grind and find your sanctuary at this sprawling estate nestled on 7 acres of pure Indiana tranquility. This impressive 2-story residence offers 5 spacious bedrooms and 3.5 bathrooms, providing plenty of room for your needs. Greeted by the inviting foyer that provides access to the formal dining room, formal living room, or staircase leading to the upper level. The main level of this home includes an open concept kitchen with stunning cabinetry, walk-in pantry, dark granite counter tops, island, & beverage bar. Delight in all the top-of-the-line appliances: Subzero Refrigerator, Freezer, Beverage drawers, & Freezer drawers; Bosch dishwasher; Viking gas range; Viking oven; and 2 microwaves. The oversized laundry room serves as additional pantry space + another access for the 3 seasons room. Informal dining room flows seamlessly into the family room sharing the 2-sided fireplace with brick surround, the family room offers a cozy vibe and offers custom built-in shelving. Have a need for a home office or secondary primary suite? The 5th bedroom with attached bathroom is ideal for either. Take in the views of the gorgeous acreage in the quiet 3 seasons room that includes skylights for even more natural lighting. The upper level includes the expansive Primary Ensuite, 3 bedrooms all featuring hardwood flooring and custom trim work, and another bathroom. The Primary Ensuite has a fireplace, walk-in closet, a bathroom with the most luxurious 8x5 tile & glass shower containing multiple shower heads & skylight. Outside, the property transforms into a private resort, featuring a refreshing inground pool with its own dedicated pump house, a tennis court for afternoon matches, and a massive detached three-car garage to store all those hobby toys. Towering mature trees frame the home, creating a lush, serene atmosphere that feels worlds away from the noise of the city. Surrounded by wide-open cornfields, the sense of seclusion here is unmatched.

$5,654/mo

Est. mortgage payment based on a $849,900 home price.

All estimates are provided by Luxury Presence for informational purposes only. Actual amounts may vary.

Additional information

MLS® ID
841931

Interior Features

Bedrooms
5
Bathrooms
4
Fireplace
Yes
Heating
Yes
Basement
No

Exterior Features

Lot Size
7 Acres

Other Property Details

Taxes
$3,666
Tax Frequency
Annually
Garage
Yes
View
Yes
Pool
Yes

Courtesy of Compass Indiana, LLC, Katherine Bultema,
Listing Contact: (219) 545-9200 

Listings courtesy of Northwest Indiana REALTOR Association as distributed by MLS GRID

All information deemed reliable but not guaranteed and should be independently verified. All properties are subject to prior sale, change or withdrawal. Neither listing broker(s) nor Cornerstone Homes shall be responsible for any typographical errors, misinformation, misprints and shall be held totally harmless. Properties displayed may be listed or sold by various participants in the MLS. 

Based on information submitted to the MLS GRID as of 3:49 AM UTC on 7/28/2026. All data is obtained from various sources and may not have been verified by broker or MLS GRID. Supplied Open House Information is subject to change without notice. All information should be independently reviewed and verified for accuracy. Properties may or may not be listed by the office/agent presenting the information.

©2026 Northwest Indiana REALTOR Association. All rights reserved.

DMCA Notice


Powered by Luxury Presence