Property photo 1
Property photo 2
Property photo 3
Property photo 4
Property photo 5
3 Beds
3 Baths
2,661 sqft

$673,280

1753 Trailbrook, Valparaiso IN, 46385

Price per sqft$253.02
Built in2026
Property size2,661 sqft
Property typeResidential

Overview

Active

Listed Aug 26, 2026

Updated Aug 27

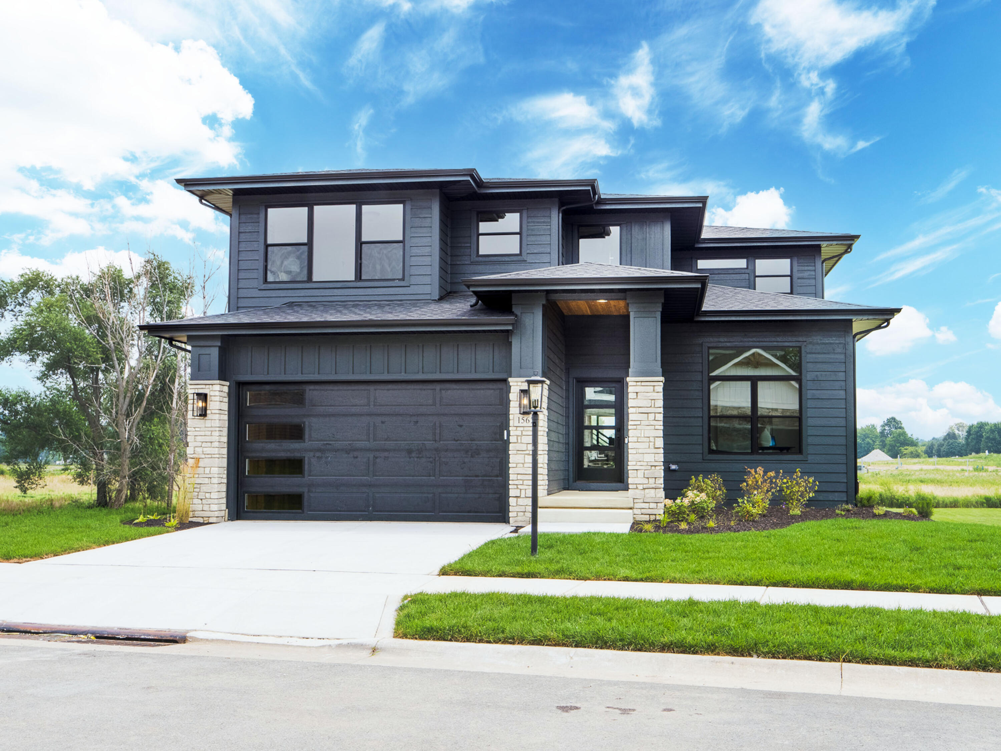
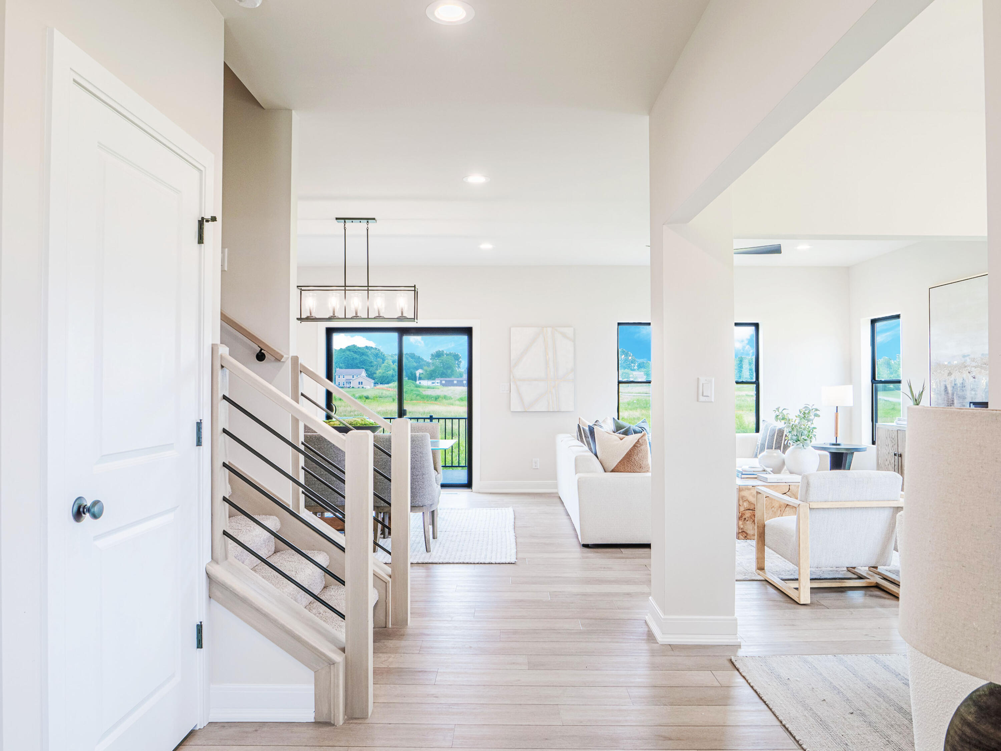
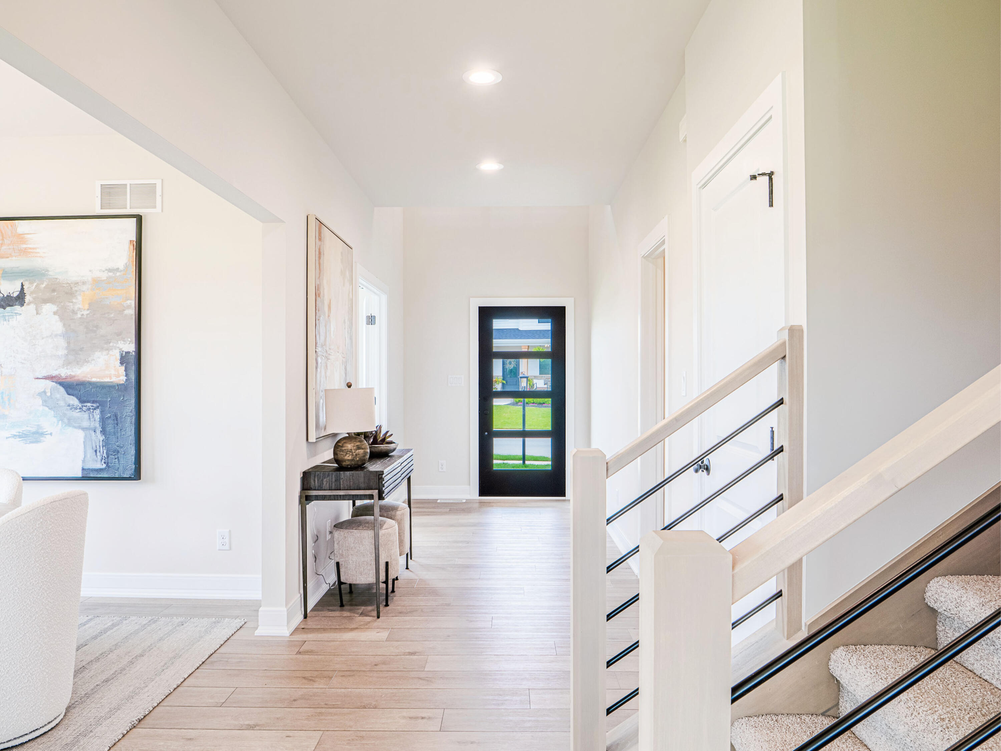
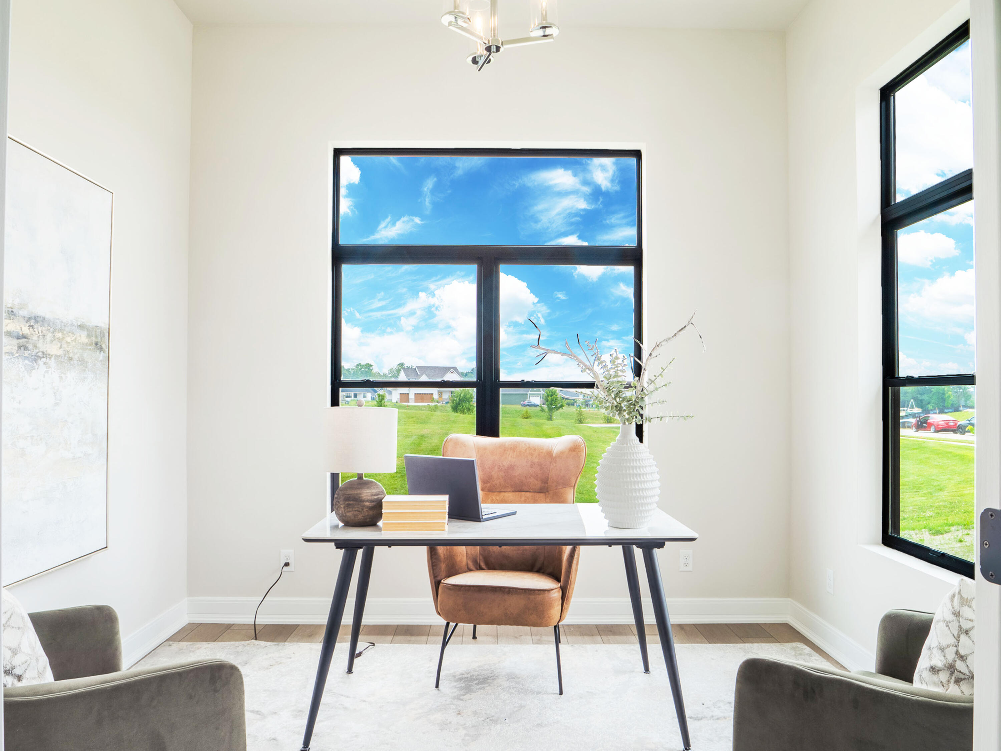
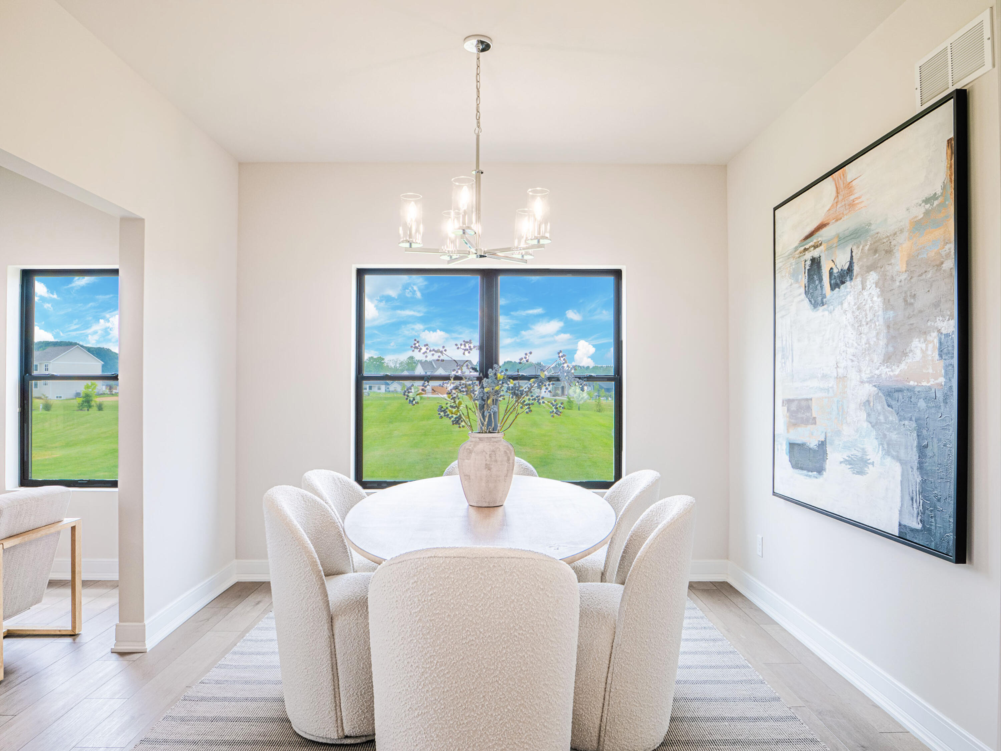
**PROPOSED CONSTRUCTION** PHOTOS ARE OF A PREVIOUSLY BUILT HOME W/VARIOUS UPGRADES** Welcome to the brand new Lincoln, located in The Brooks at Vale Park. This unique Prairie Craftsman-inspired 2 story home sits on a daylight styled lot surrounded by mature trees. Upon entering, you're welcomed by a spacious foyer that leads into a thoughtfully designed main level featuring an open-concept kitchen, dining area, and family room--perfect for both everyday living and entertaining. The kitchen offers a large island and walk-in pantry, while the main level also includes a separate dining room, private den ideal for a home office, powder room, and convenient mudroom off the garage. Upstairs, you'll find a spacious primary suite complete with a private ensuite bathroom and walk-in closet. Two additional generously sized bedrooms share a full bathroom, while a versatile loft provides additional living space perfect for a playroom, home office, or second family room. A dedicated second-floor laundry room adds extra convenience. With 2,661 square feet of finished living space plus approximately 1,318 square feet of unfinished basement space, this home offers plenty of room to live, entertain, and grow. Notable high quality standard features include: 2x6 exterior construction, Full LP Smartside Exterior, Medallion Silverline soft-close cabinets throughout, 8ft tall garage doors, tankless water heater, luxury vinyl plank flooring, Cedar ceilings inside covered porch, SmartHome package that includes Nest doorbell and Ecobee thermostat and so many more! Inquire with your agent about limited time builder incentives currently being offered.

$4,479/mo

Est. mortgage payment based on a $673,280 home price.

All estimates are provided by Luxury Presence for informational purposes only. Actual amounts may vary.

Additional information

MLS® ID
844328

Interior Features

Bedrooms
3
Bathrooms
3
Heating
Yes
Basement
Yes

Exterior Features

Lot Size
0.28 Acres

Other Property Details

Taxes
$100
Tax Frequency
Annually
Association Fee Frequency
Monthly
Garage
Yes
View
Yes
New Construction
Yes

Courtesy of Blue Ridge Realty Group, Jacob Pikowski,
Listing Contact: (219) 303-0006 

Listings courtesy of Northwest Indiana REALTOR Association as distributed by MLS GRID

All information deemed reliable but not guaranteed and should be independently verified. All properties are subject to prior sale, change or withdrawal. Neither listing broker(s) nor Cornerstone Homes shall be responsible for any typographical errors, misinformation, misprints and shall be held totally harmless. Properties displayed may be listed or sold by various participants in the MLS. 

Based on information submitted to the MLS GRID as of 3:58 AM UTC on 8/27/2026. All data is obtained from various sources and may not have been verified by broker or MLS GRID. Supplied Open House Information is subject to change without notice. All information should be independently reviewed and verified for accuracy. Properties may or may not be listed by the office/agent presenting the information.

©2026 Northwest Indiana REALTOR Association. All rights reserved.

DMCA Notice


Powered by Luxury Presence