Property photo 1
Property photo 2
Property photo 3
Property photo 4
Property photo 5
3 Beds
2 Baths
2,397 sqft

$774,900

87 Primrose Drive, Dyer IN, 46311

Price per sqft$323.28
Built in2026
Property size2,397 sqft
Property typeResidential

Overview

Active

Listed Sep 10, 2026

Updated 3h ago

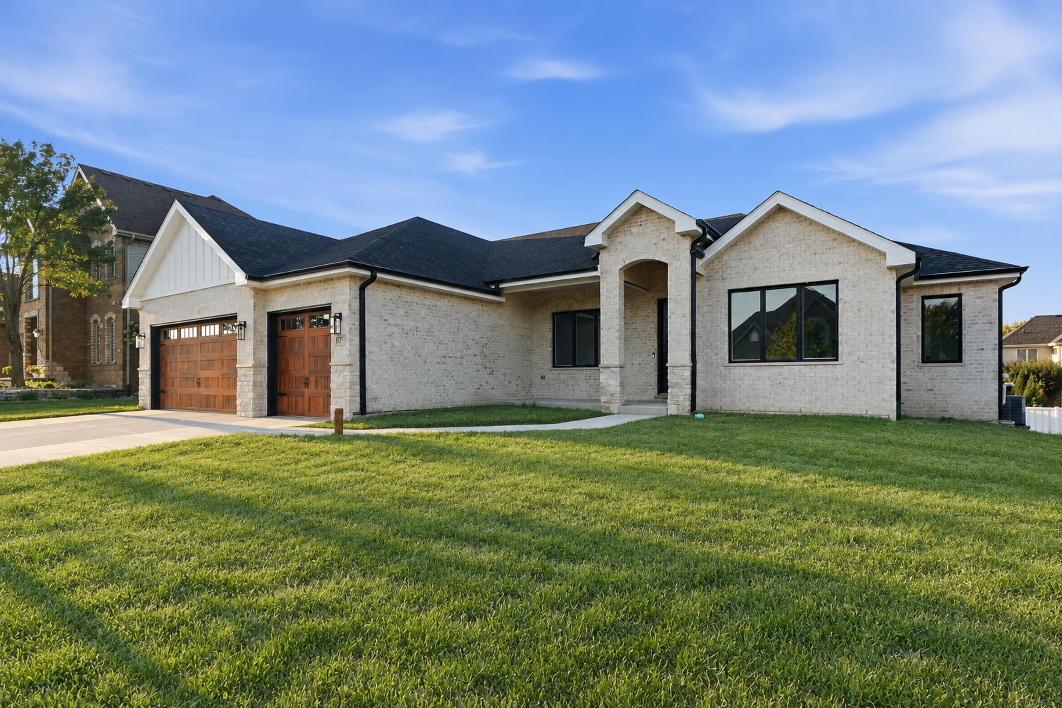
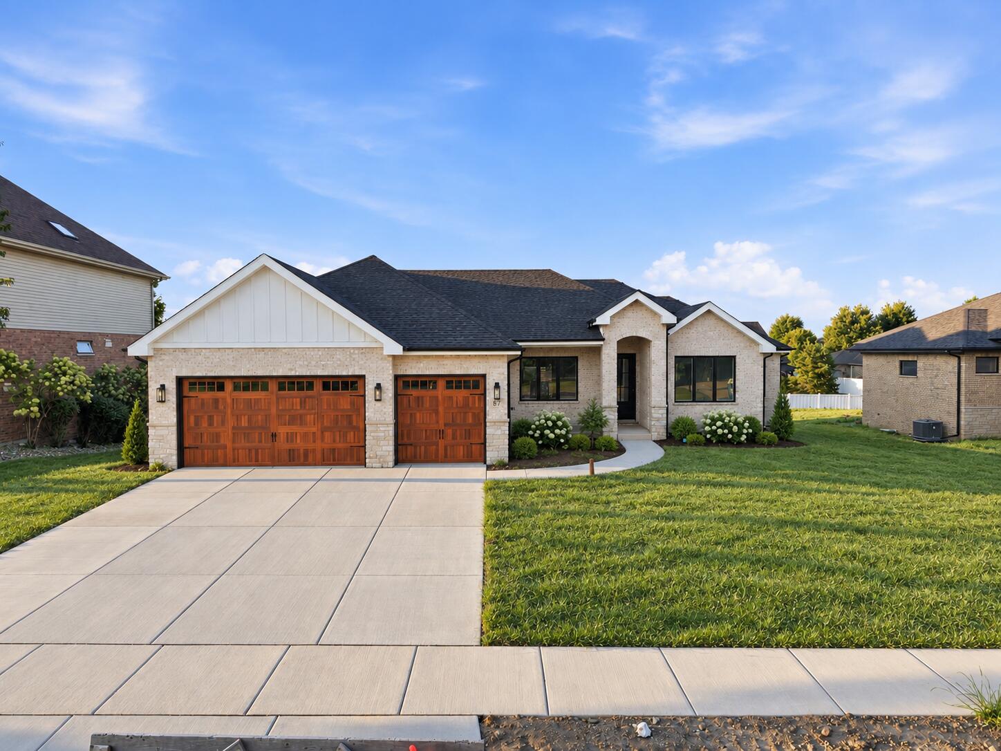
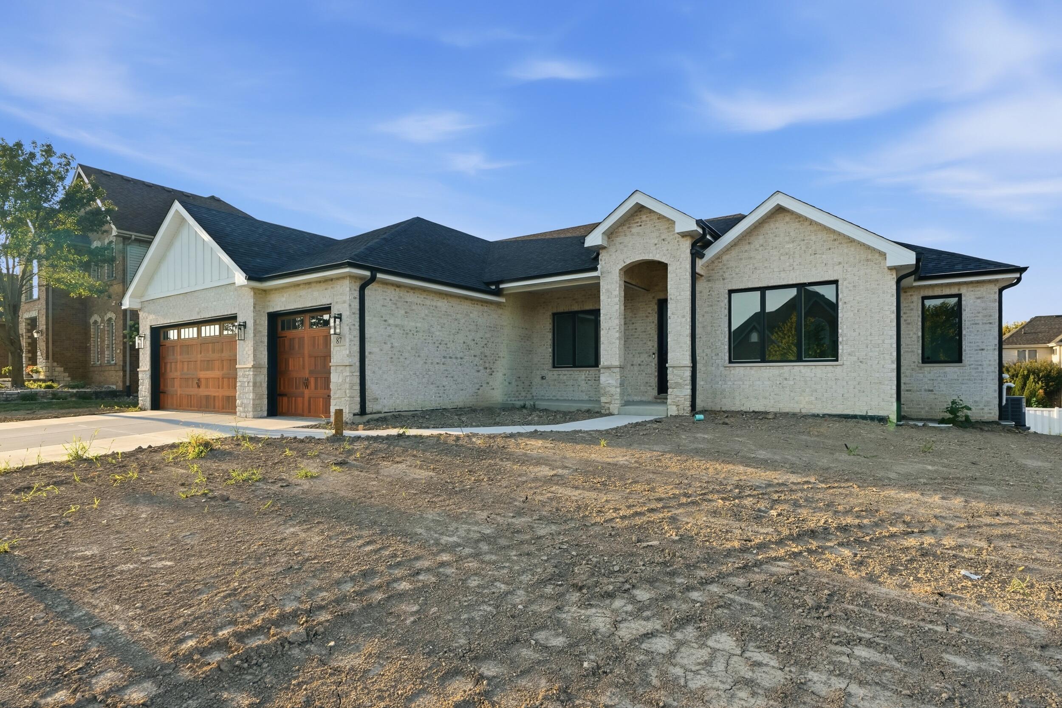
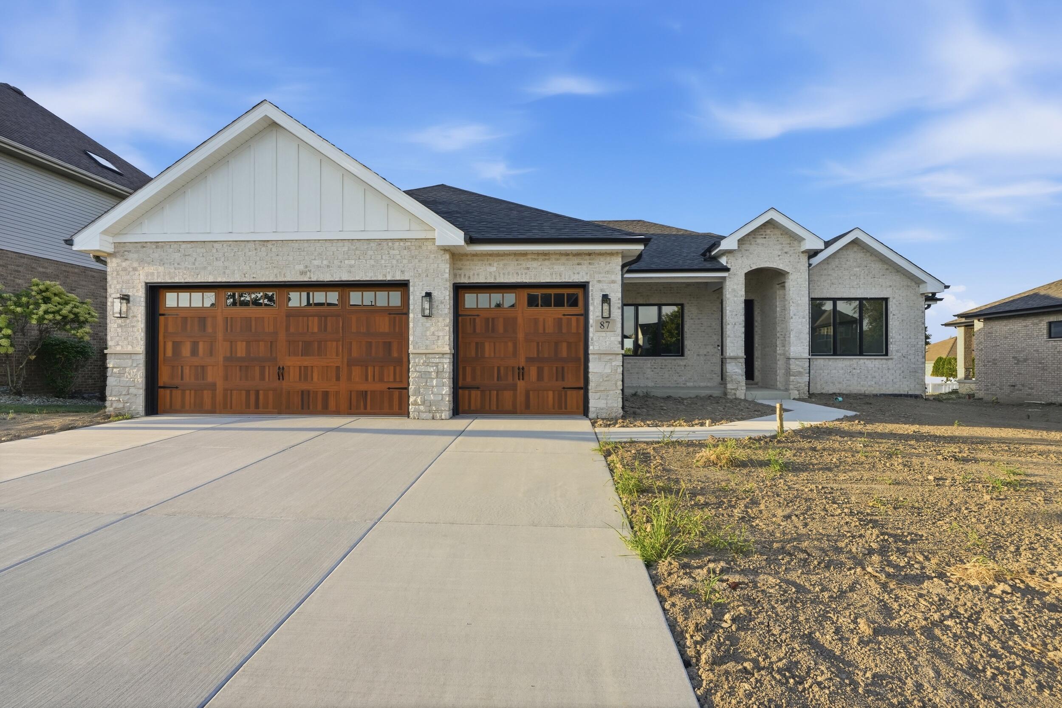
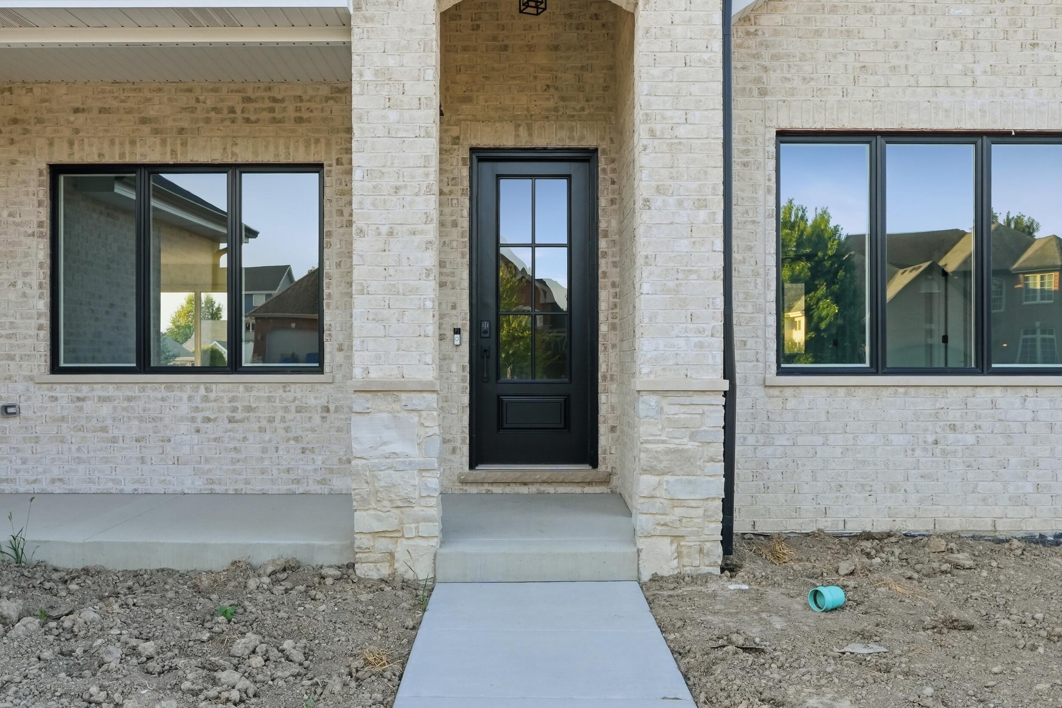
Single-level living gets an upgrade in this impressive new construction ranch, situated on a generously sized lot with exceptional finishes and thoughtful details throughout. The brick and stone exterior, 3-car garage, Andersen windows, and Trex deck create an inviting first impression, while included landscaping and an irrigation system complete the outdoor space. Inside, the open-concept layout features LVP flooring, a fireplace, and a spacious kitchen designed for both everyday living and entertaining. An oversized island with quartz countertops anchors the space, complemented by stainless steel appliances, abundant cabinetry with soft-close doors and drawers, a walk-in pantry, and a tile backsplash to be installed. Each of the three bedrooms offers its own walk-in closet, including the private primary suite with a beautifully finished bath featuring a custom tile shower, champagne fixtures, and double vanity. A dedicated laundry room with a utility sink adds everyday convenience. The full daylight basement offers incredible potential for additional living space, complete with three egress windows and a roughed-in bathroom, ready for your future finishing ideas. A nearby park featuring pickleball courts, a walking trail, and playground adds to the appeal, while convenient access to major routes makes commuting easy. Brand-new construction with impressive finishes, thoughtful upgrades, and the added convenience of landscaping and irrigation already included. Beautifully finished and ready to call home! Some images have been virtually staged with furniture and decor for illustrative purposes. No structural features or architectural elements have been altered.

$5,155/mo

Est. mortgage payment based on a $774,900 home price.

All estimates are provided by Luxury Presence for informational purposes only. Actual amounts may vary.

Additional information

MLS® ID
845134

Interior Features

Bedrooms
3
Bathrooms
2
Fireplace
Yes
Heating
Yes
Basement
Yes

Exterior Features

Lot Size
0.29 Acres

Other Property Details

Taxes
$6
Tax Frequency
Annually
Garage
Yes
View
Yes
New Construction
Yes

Courtesy of Better Homes and Gardens Real, Jennifer Stiglitz,
Listing Contact: (219) 677-9190 

Listings courtesy of Northwest Indiana REALTOR Association as distributed by MLS GRID

All information deemed reliable but not guaranteed and should be independently verified. All properties are subject to prior sale, change or withdrawal. Neither listing broker(s) nor Cornerstone Homes shall be responsible for any typographical errors, misinformation, misprints and shall be held totally harmless. Properties displayed may be listed or sold by various participants in the MLS. 

Based on information submitted to the MLS GRID as of 3:37 AM UTC on 10/17/2026. All data is obtained from various sources and may not have been verified by broker or MLS GRID. Supplied Open House Information is subject to change without notice. All information should be independently reviewed and verified for accuracy. Properties may or may not be listed by the office/agent presenting the information.

©2026 Northwest Indiana REALTOR Association. All rights reserved.

DMCA Notice


Powered by Luxury Presence