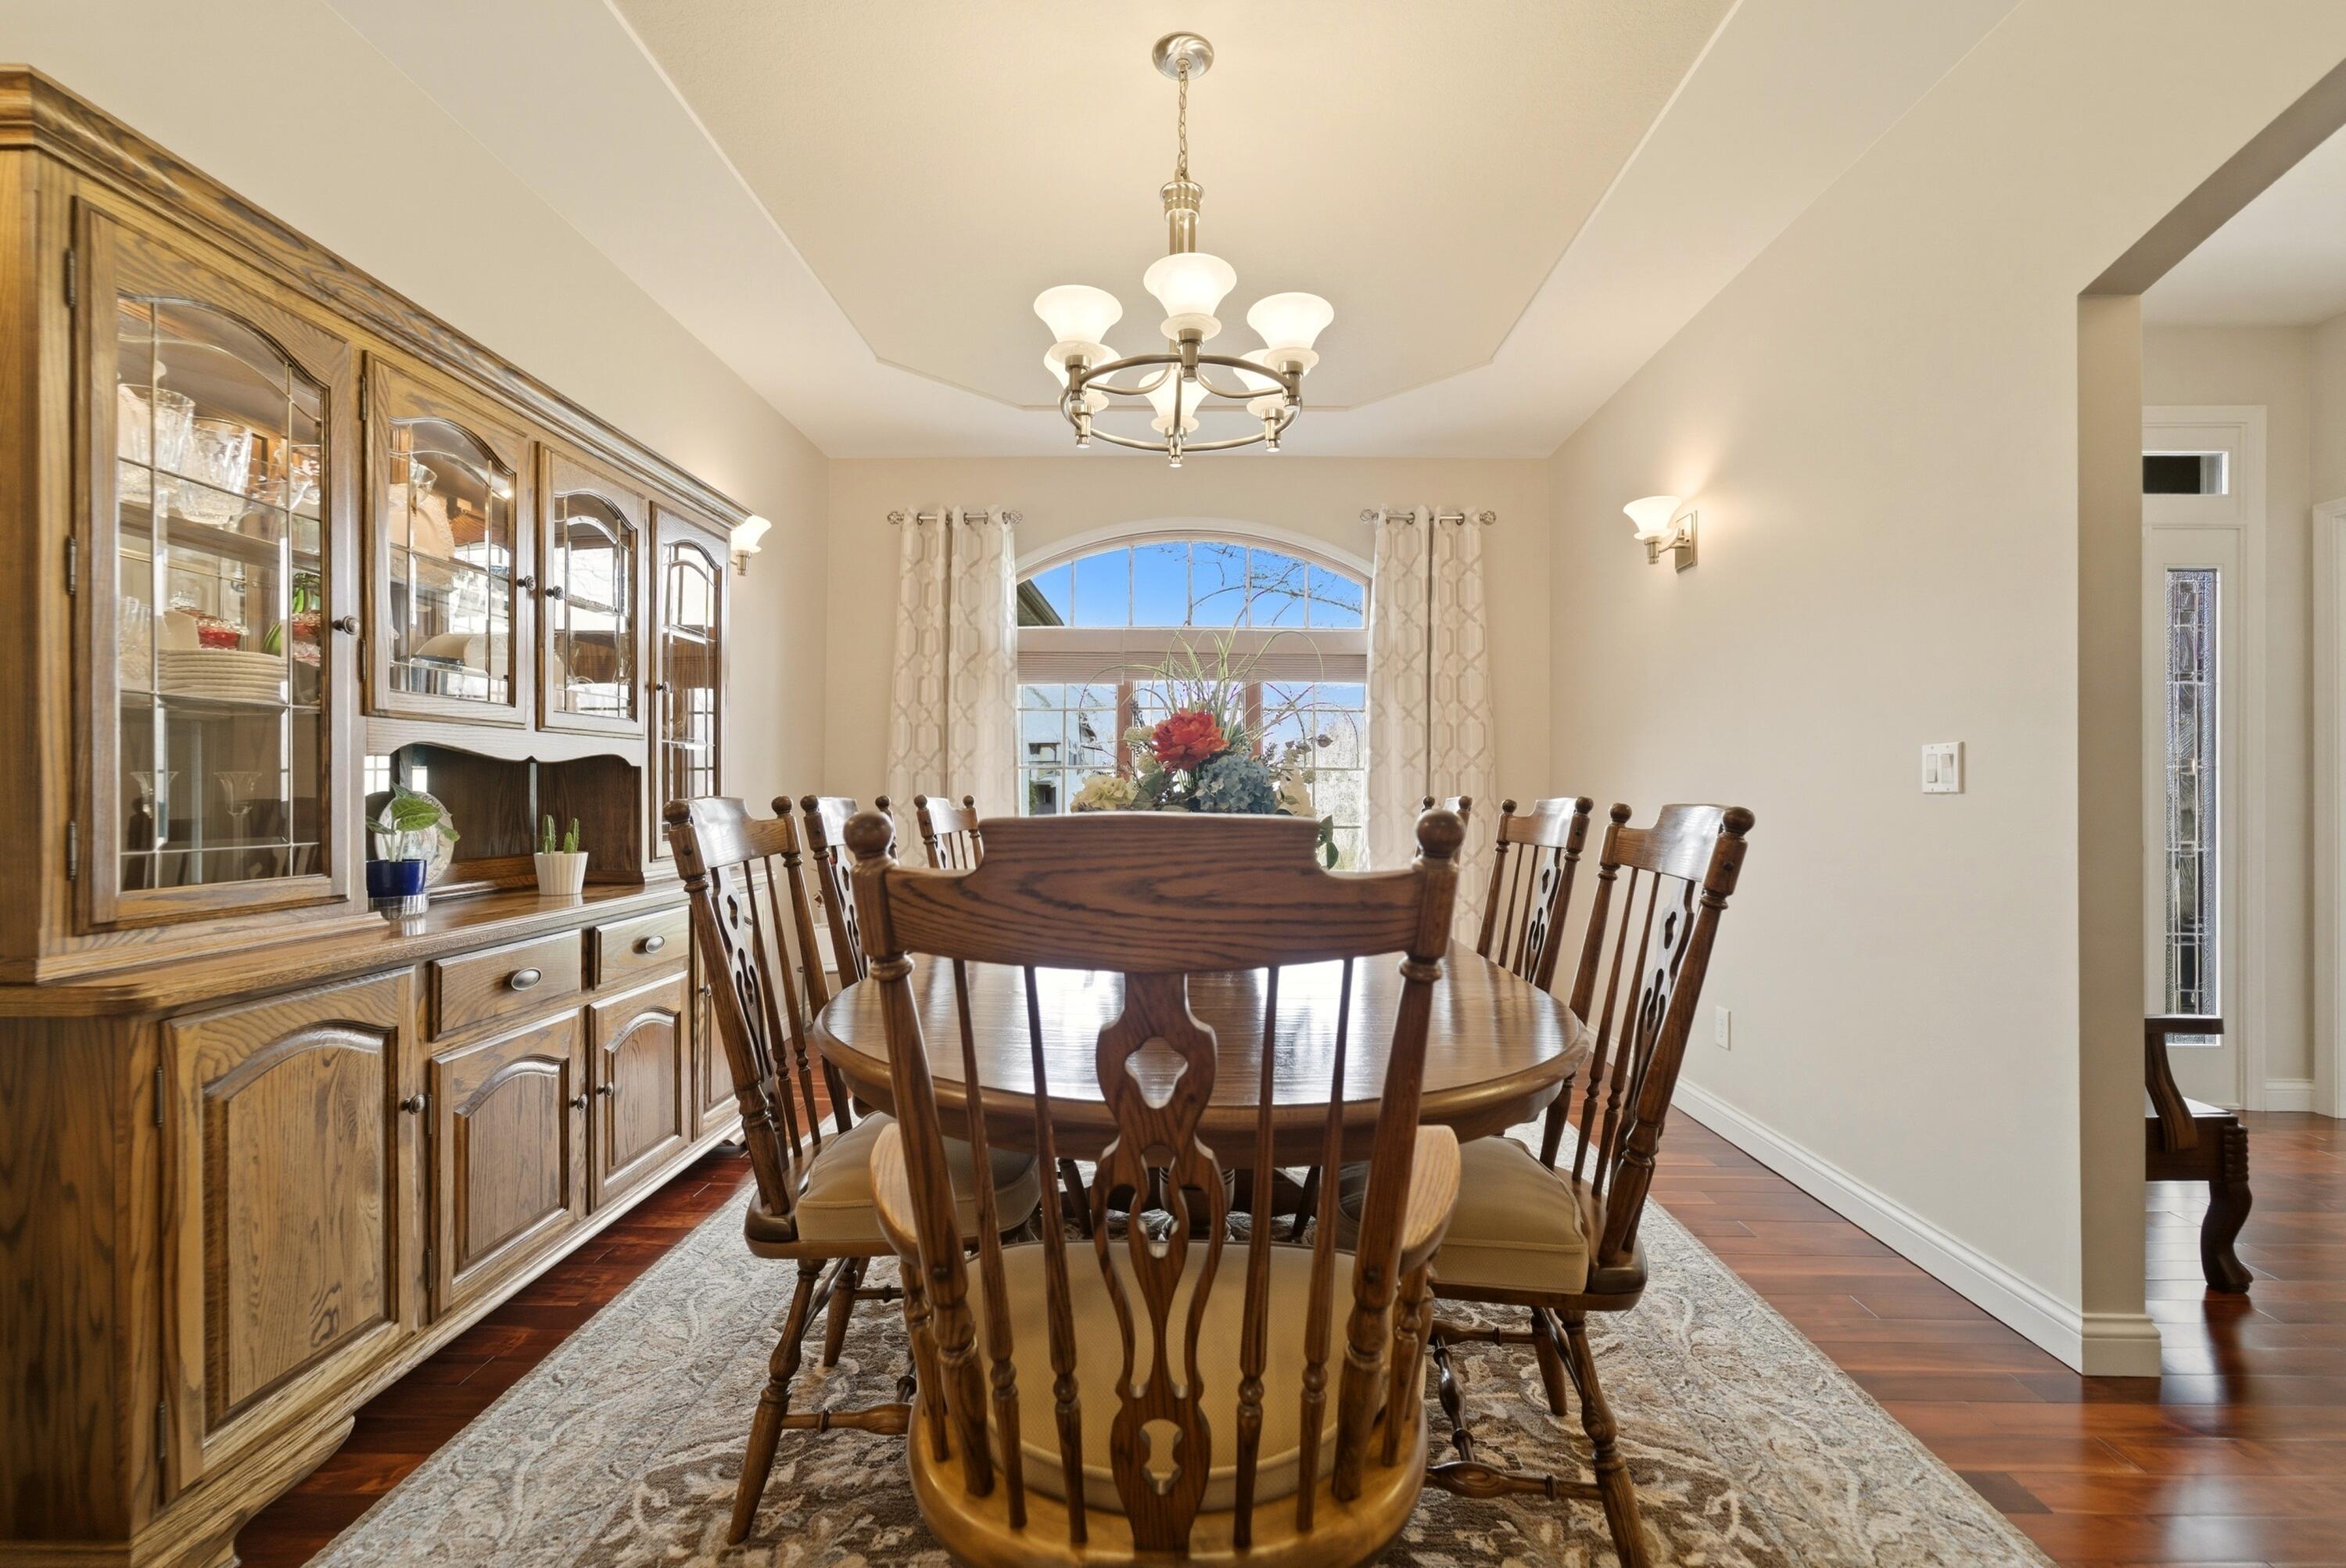
Property photo 1
Property photo 2
Property photo 3
Property photo 4
Property photo 5
3 Beds
4 Baths
5,003 sqft

$725,000

10372 Mulligan Drive, Wheatfield IN, 46392

Price per sqft$144.91
Built in2008
Property size5,003 sqft
Property typeResidential

Overview

Sold

Closed

Listed Apr 9, 2026

Updated Jun 10

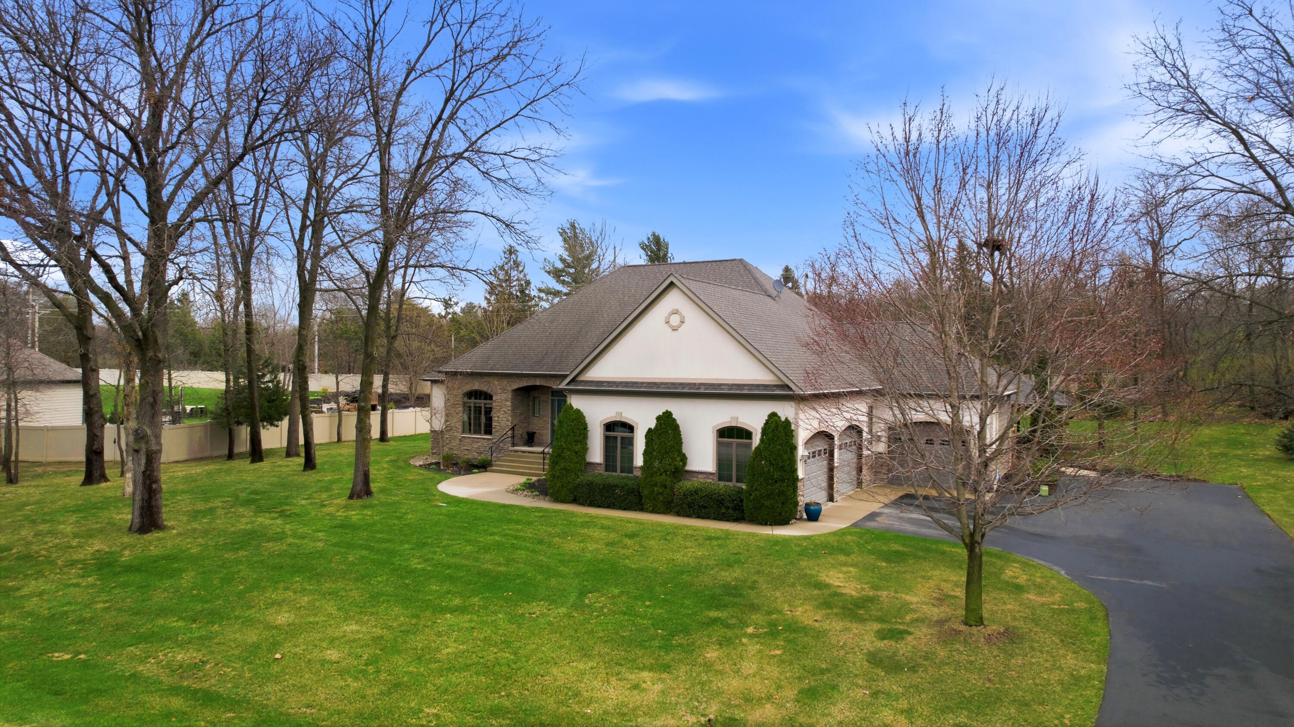
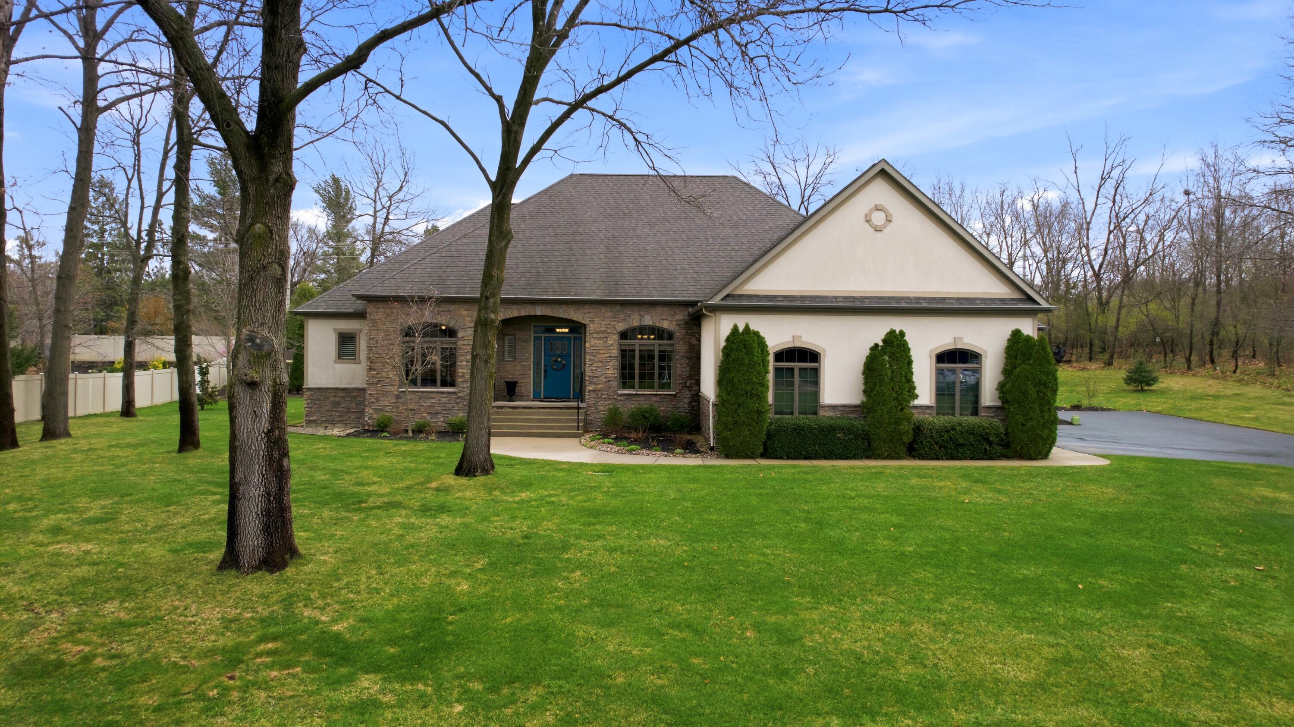
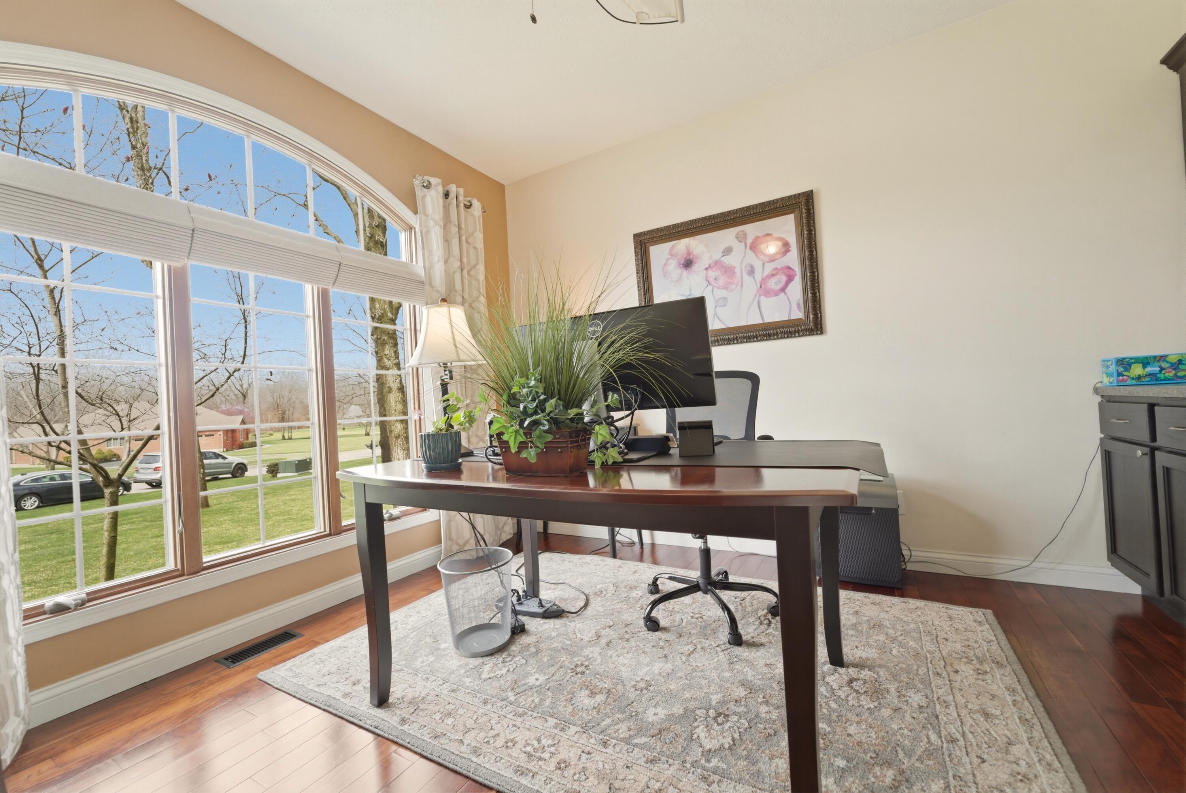
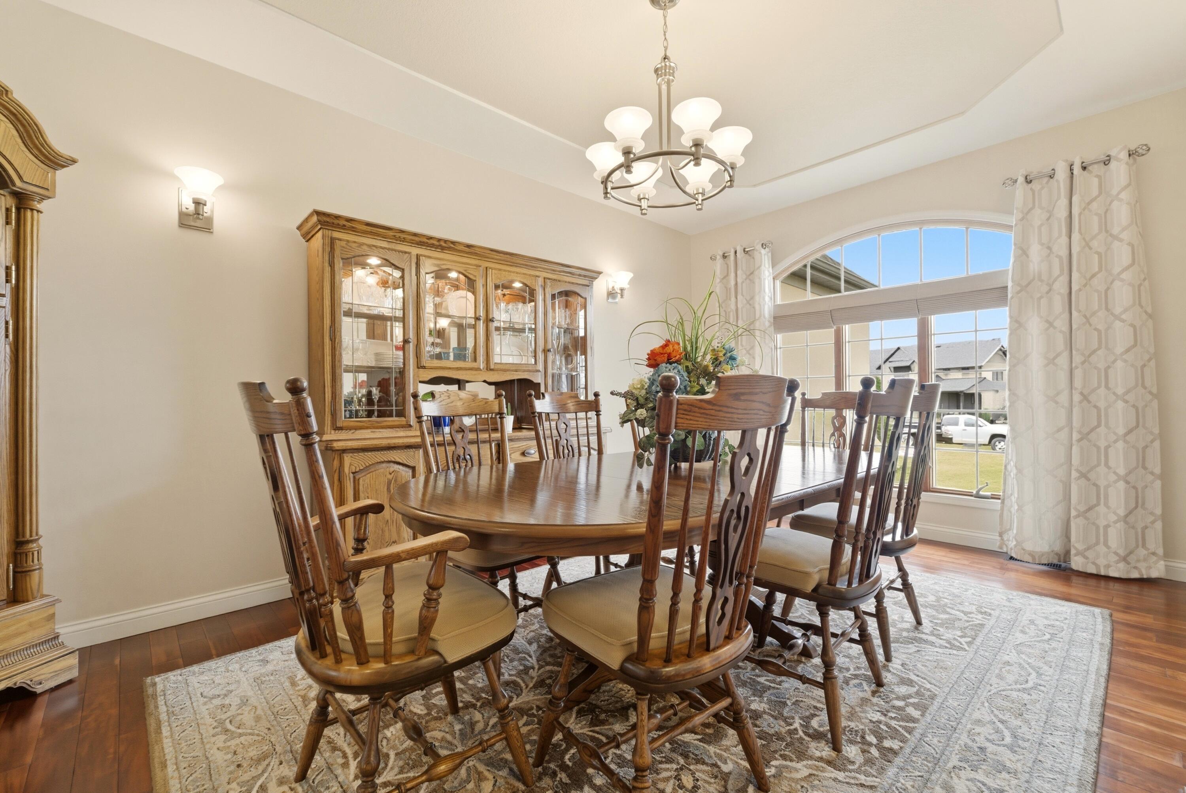
Located in the Oaks at Sandy Pines, this custom ranch offers over 5,000 finished square feet of well-designed living space on a private, just under 1-acre lot. This home features 3 bedrooms, 4 bathrooms, a 3.5-car heated garage, plus a dedicated office and formal dining room, custom home theater and wet bar. The kitchen is set up perfectly for everyday living and entertaining, with custom cabinetry, granite countertops, stainless steel appliances, and a large movable island, all open to a warm and inviting living area with a gas fireplace. The primary suite is spacious and functional, with a walk-in closet featuring built-ins, double vanity w/quartz tops, and a custom built oversized double tiled walk-in shower w/glass doors. The finished daylight basement adds a ton of extra living space, including a full custom bar, home theater (all equipment stays), pool table area, exercise room, and a large second family room. There's also flexibility for additional bedrooms if needed. Outside, you'll find a maintenance-free deck, custom paver patio and walkways, and a must see custom-built pavilion with a wood ceiling and stone fireplace--ideal for entertaining. The yard is partially fenced and includes an 10x16 Amish-built shed. Additional features include heated garage floors, main floor laundry with custom cabinetry, a 4-seasons room, and low annual taxes. All of this just minutes from Sandy Pines Golf Course, SP 19, and quick access to major highways. Offered at 699,900. Reach out to schedule a private showing. Be sure to check out the walk though video and the attached documents for more information on golf memberships and also a list of additional items for sale.

Additional information

MLS® ID
836920

Interior Features

Bedrooms
3
Bathrooms
4
Fireplace
Yes
Heating
Yes
Basement
Yes

Exterior Features

Lot Size
0.89 Acres

Other Property Details

Taxes
$2,168
Tax Frequency
Annually
Garage
Yes
View
Yes

Courtesy of JK Pro Realty, LLC, Jimmy Karalis,
Listing Contact: (219) 712-1567 

Listings courtesy of Northwest Indiana REALTOR Association as distributed by MLS GRID

All information deemed reliable but not guaranteed and should be independently verified. All properties are subject to prior sale, change or withdrawal. Neither listing broker(s) nor Cornerstone Homes shall be responsible for any typographical errors, misinformation, misprints and shall be held totally harmless. Properties displayed may be listed or sold by various participants in the MLS. 

Based on information submitted to the MLS GRID as of 2:19 PM UTC on 6/10/2026. All data is obtained from various sources and may not have been verified by broker or MLS GRID. Supplied Open House Information is subject to change without notice. All information should be independently reviewed and verified for accuracy. Properties may or may not be listed by the office/agent presenting the information.

©2026 Northwest Indiana REALTOR Association. All rights reserved.

DMCA Notice


Powered by Luxury Presence