Property photo 1
Property photo 2
Property photo 3
Property photo 4
Property photo 5
4 Beds
3 Baths
2,175 sqft

$398,920

6846 E 104th Avenue, Winfield IN, 46307

Price per sqft$183.41
Built in2026
Property size2,175 sqft
Property typeResidential

Overview

Active

Listed Oct 12, 2026

Updated 5 days ago

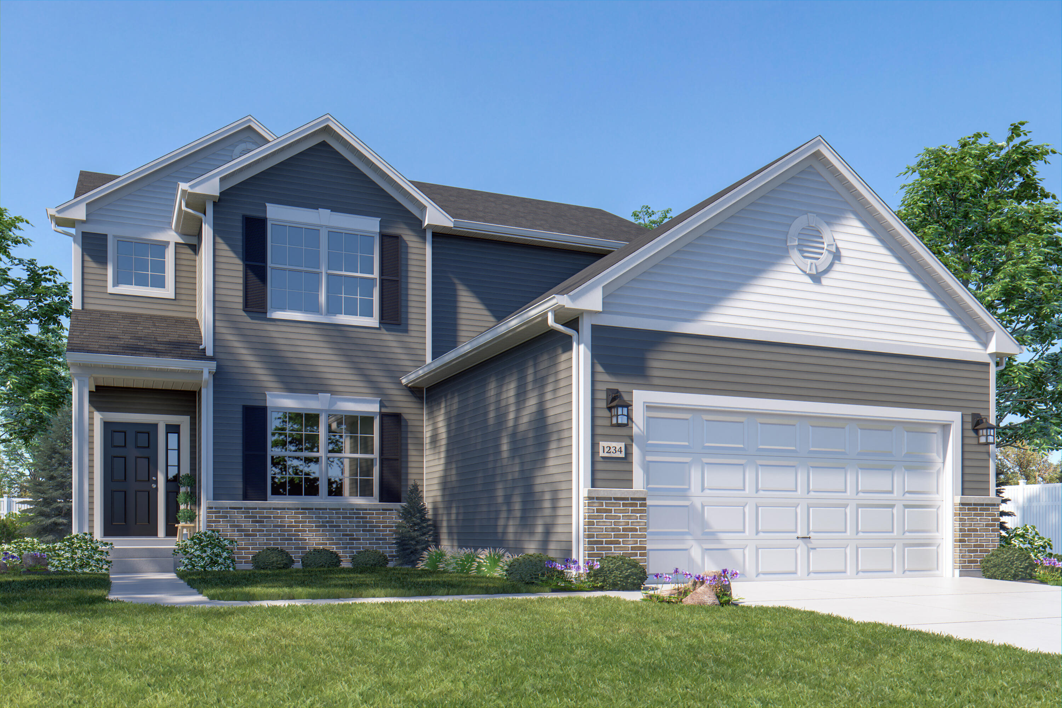
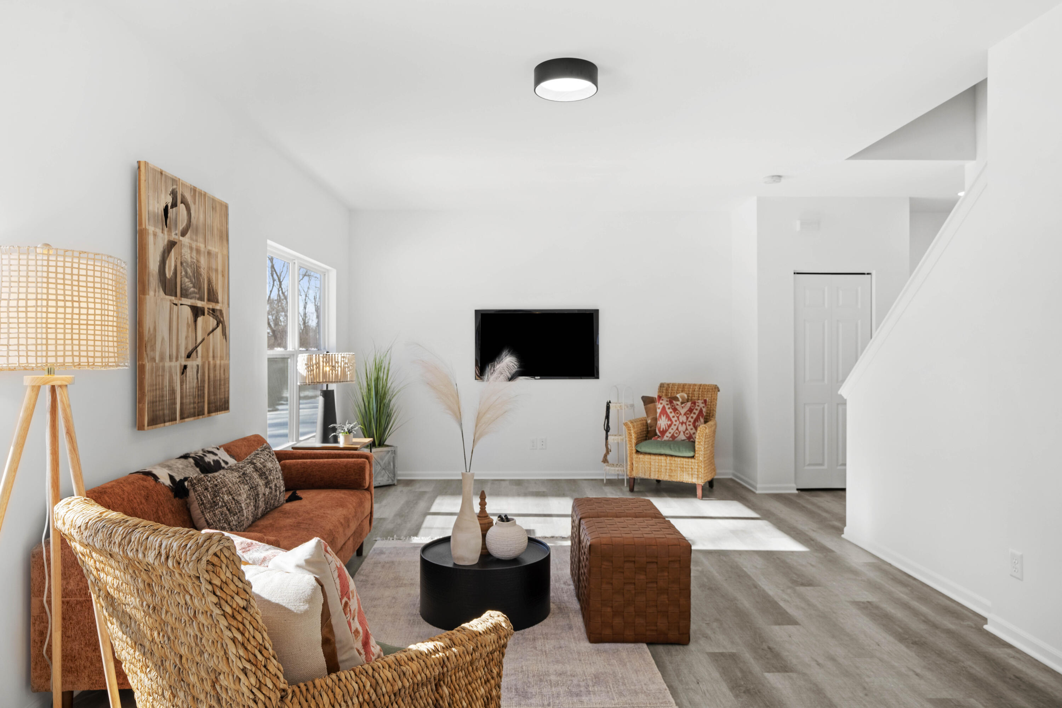
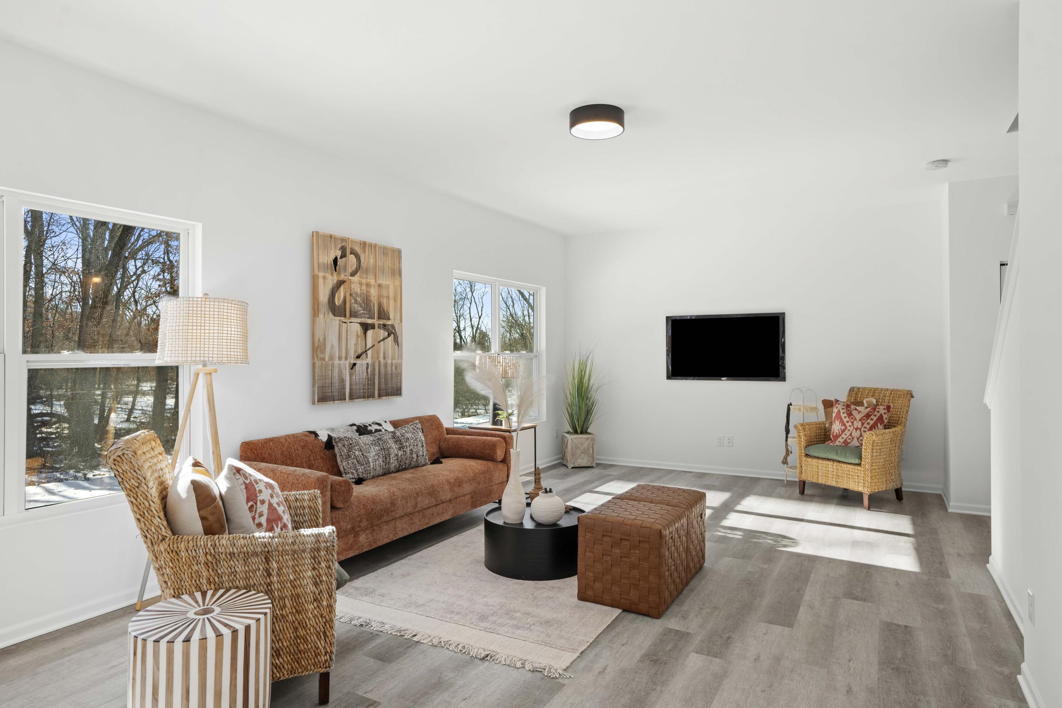
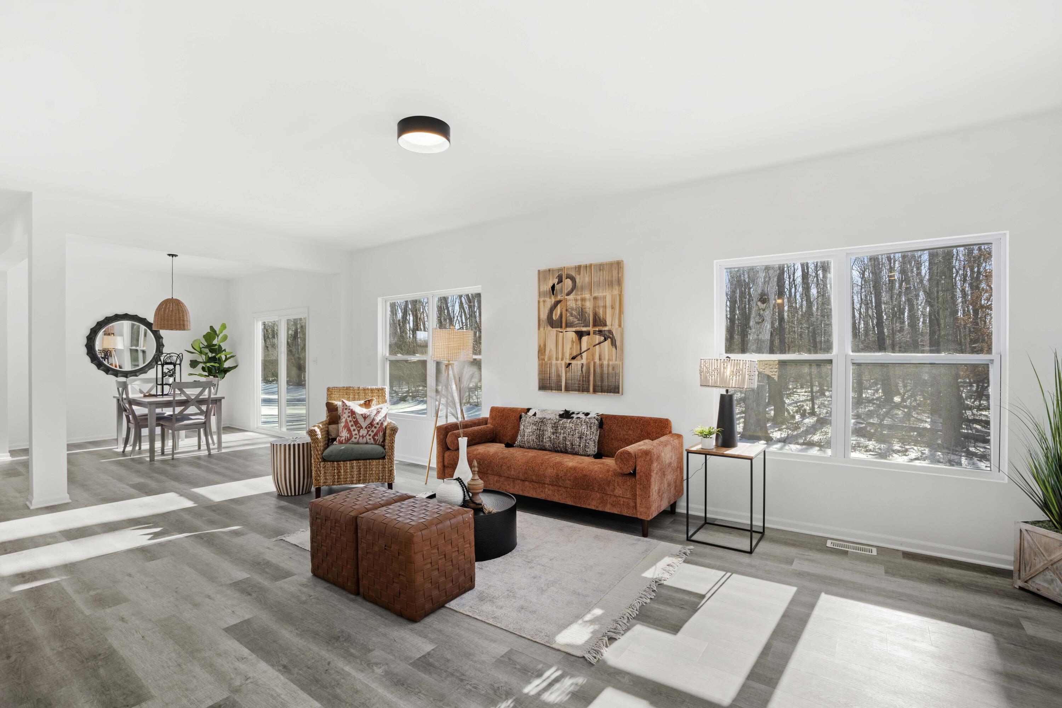
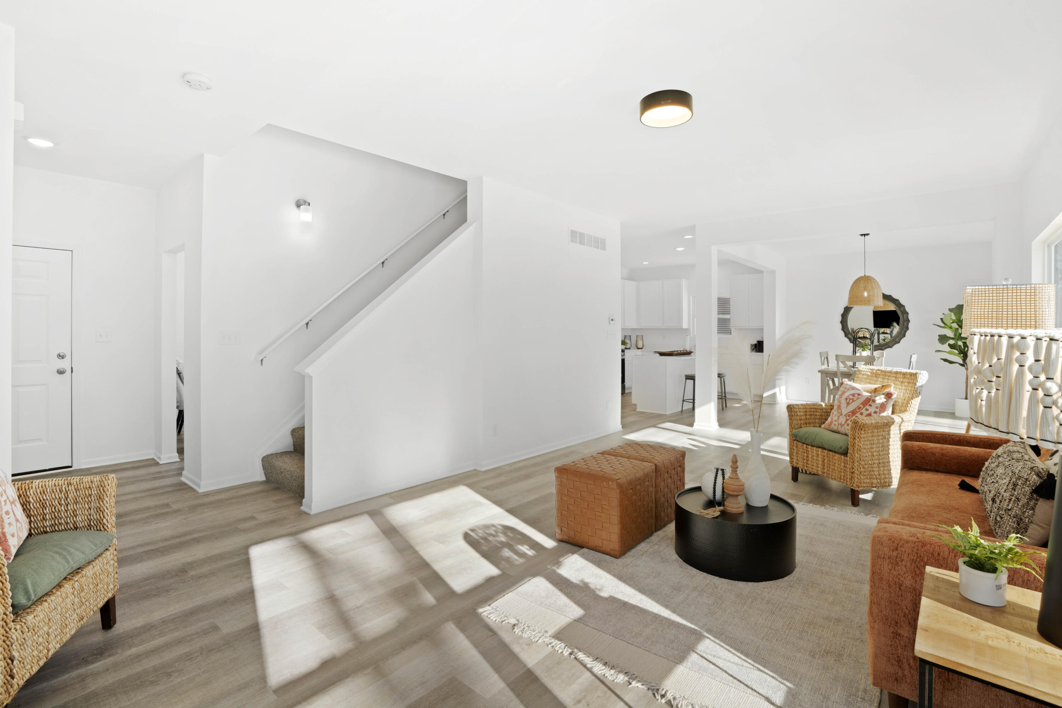
Under Construction - Estimated December Completion! The popular Lancaster floor plan offers 2,175 square feet, 4 bedrooms, 2.5 baths, a full basement, and an open-concept layout designed for today's lifestyle. The spacious kitchen features quartz countertops, a 5-foot island, pantry, and seamless flow into the dining area and great room, creating the perfect space for entertaining and everyday living. Luxury vinyl plank flooring comes standard throughout the foyer, kitchen, laundry room, and bathrooms, while 9-foot ceilings on the main level enhance the home's open and airy feel. Upstairs, you'll find four generously sized bedrooms, including a private primary suite with a walk-in closet, double bowl vanity, and a 5-foot step-in shower. A conveniently located second-floor full bath serves the additional bedrooms. Enjoy outdoor living on the 16' x 16' concrete patio located just off the rear sliding glass door. The full basement provides endless possibilities for future living space, recreation room, home gym, office, or additional storage. Built with quality features and finishes throughout, with quartz countertops included in the kitchen. There is still time for buyers to personalize select finishes and choose flooring, cabinetry, and available upgrades. Conveniently located near shopping, dining, parks, and I-65 for an easy commute. Ask about current builder incentives and financing options. Schedule your showing today and discover why so many buyers are choosing Grand Ridge as their place to call home.

$2,654/mo

Est. mortgage payment based on a $398,920 home price.

All estimates are provided by Luxury Presence for informational purposes only. Actual amounts may vary.

Additional information

MLS® ID
846721

Interior Features

Bedrooms
4
Bathrooms
3
Heating
Yes
Basement
Yes

Exterior Features

Lot Size
0.23 Acres

Other Property Details

Taxes
$50
Tax Frequency
Annually
Association Fee Frequency
Yearly
Garage
Yes
View
Yes
New Construction
Yes

Courtesy of Better Homes and Gardens Real, Amy Blanton,
Listing Contact: (219) 613-2363 

Listings courtesy of Northwest Indiana REALTOR Association as distributed by MLS GRID

All information deemed reliable but not guaranteed and should be independently verified. All properties are subject to prior sale, change or withdrawal. Neither listing broker(s) nor Cornerstone Homes shall be responsible for any typographical errors, misinformation, misprints and shall be held totally harmless. Properties displayed may be listed or sold by various participants in the MLS. 

Based on information submitted to the MLS GRID as of 5:03 AM UTC on 10/13/2026. All data is obtained from various sources and may not have been verified by broker or MLS GRID. Supplied Open House Information is subject to change without notice. All information should be independently reviewed and verified for accuracy. Properties may or may not be listed by the office/agent presenting the information.

©2026 Northwest Indiana REALTOR Association. All rights reserved.

DMCA Notice


Powered by Luxury Presence