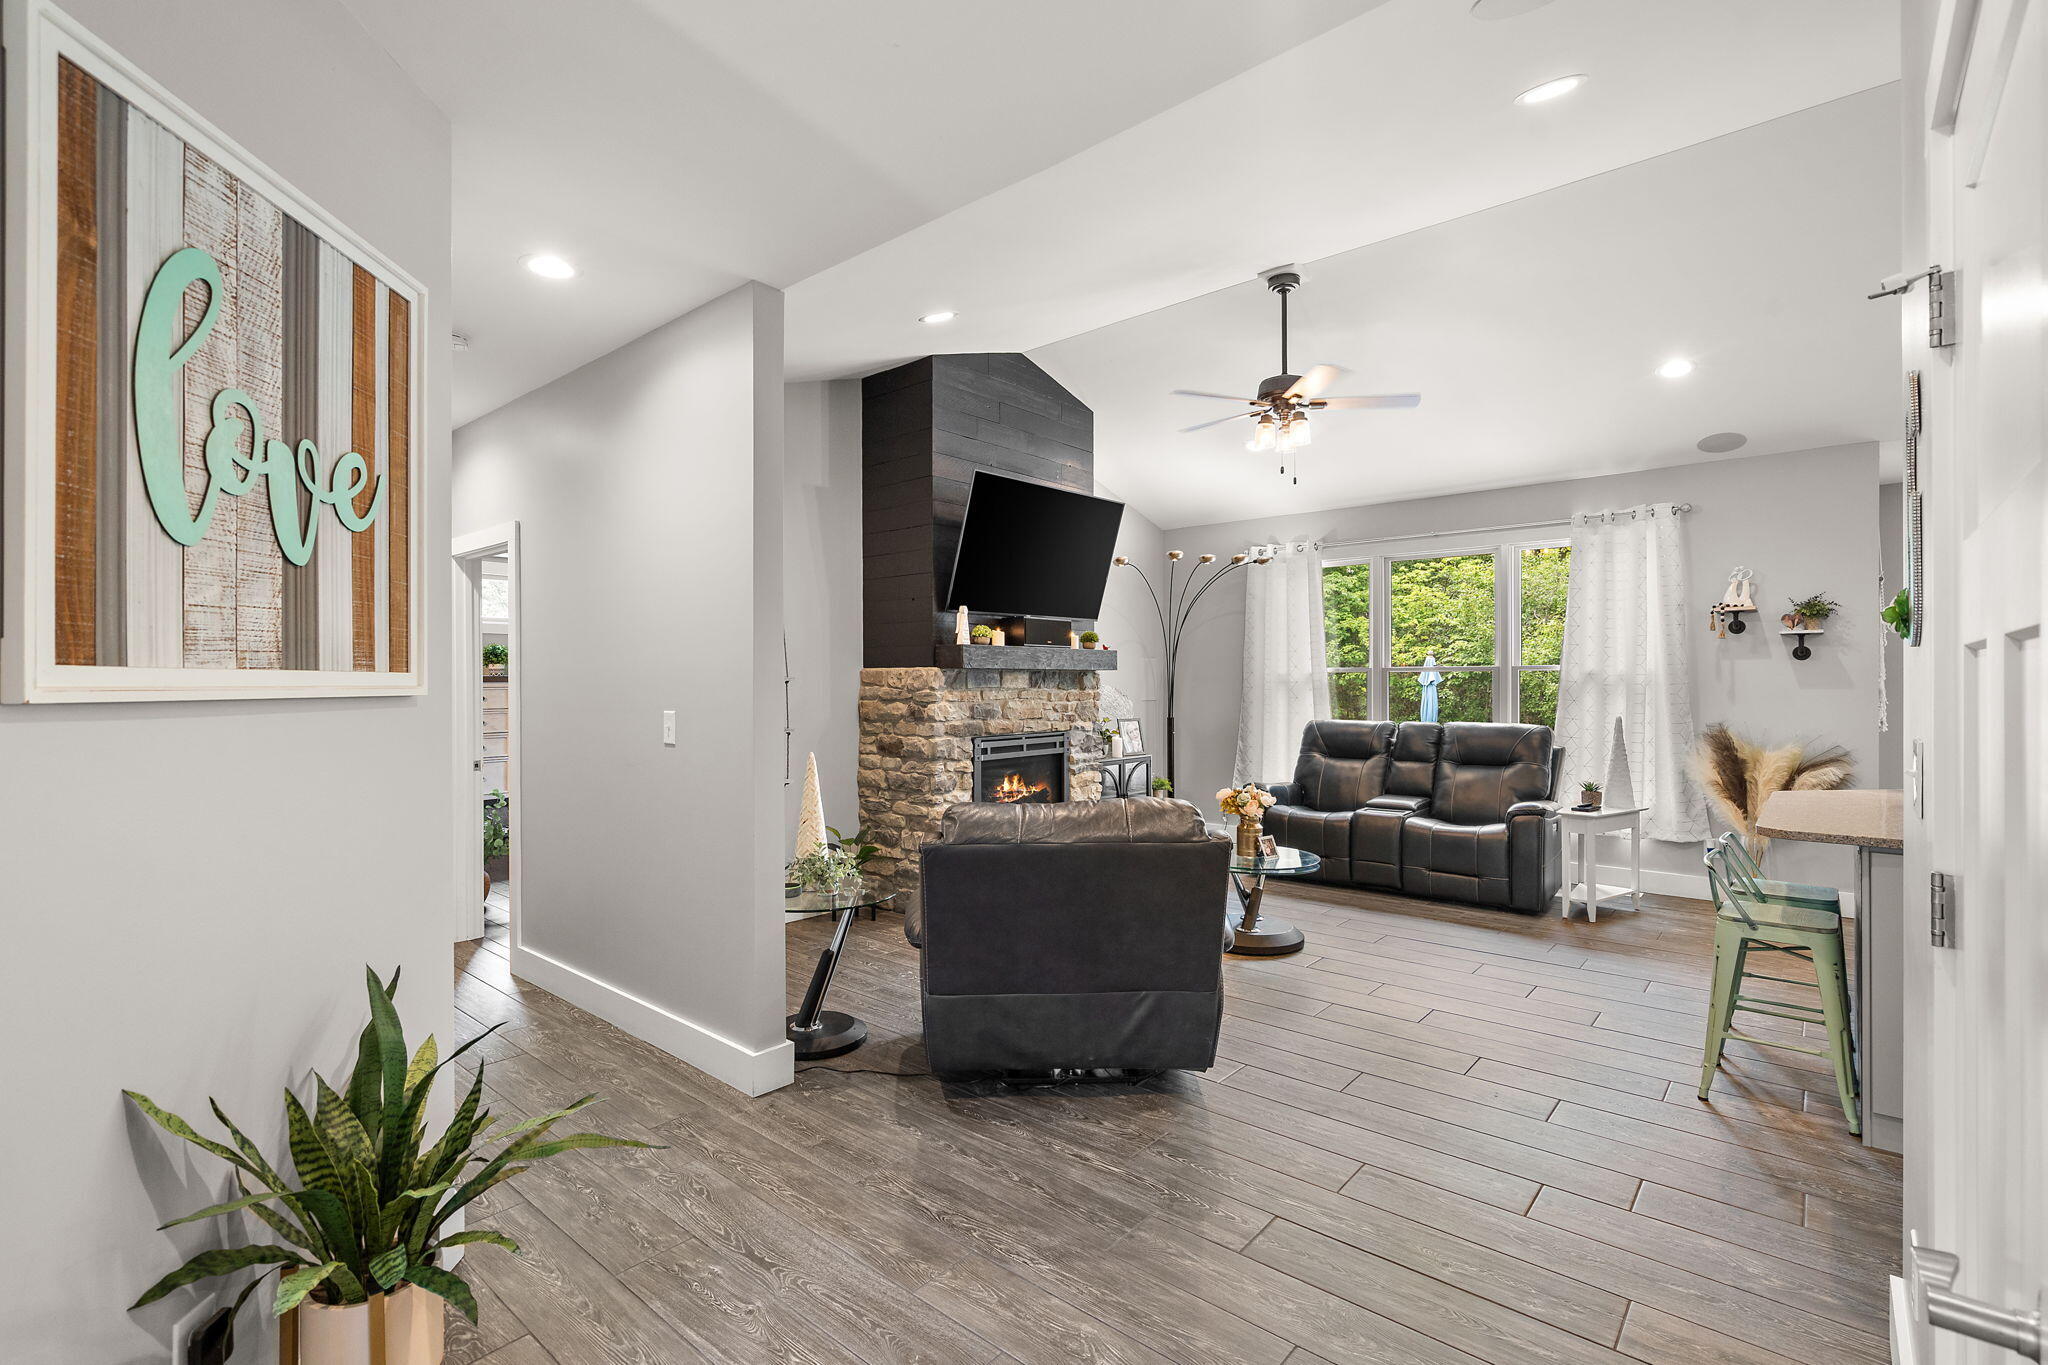
Property photo 1
Property photo 2
Property photo 3
Property photo 4
Property photo 5
6 Beds
4 Baths
3,970 sqft

$689,000

10186 Rustic Drive, De Motte IN, 46310

Price per sqft$173.55
Built in2021
Property size3,970 sqft
Property typeResidential

Overview

Pending

Listed May 27, 2026

Updated 2 weeks ago

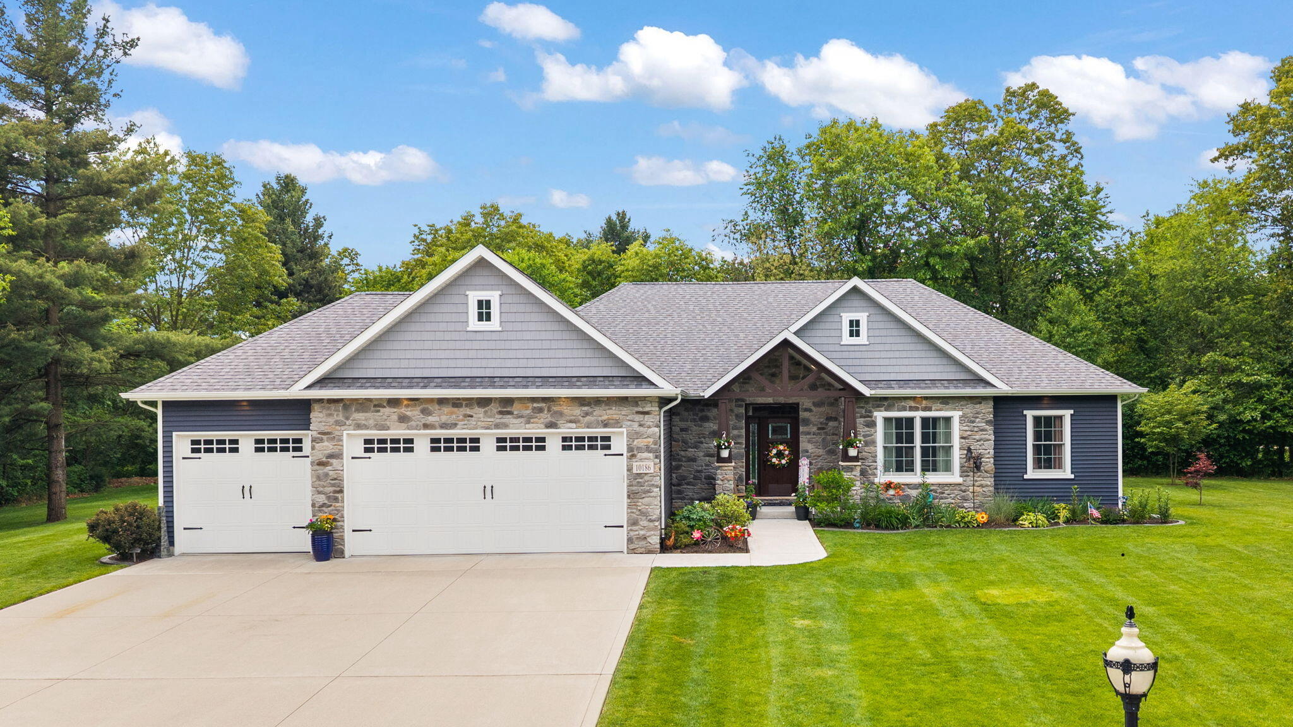
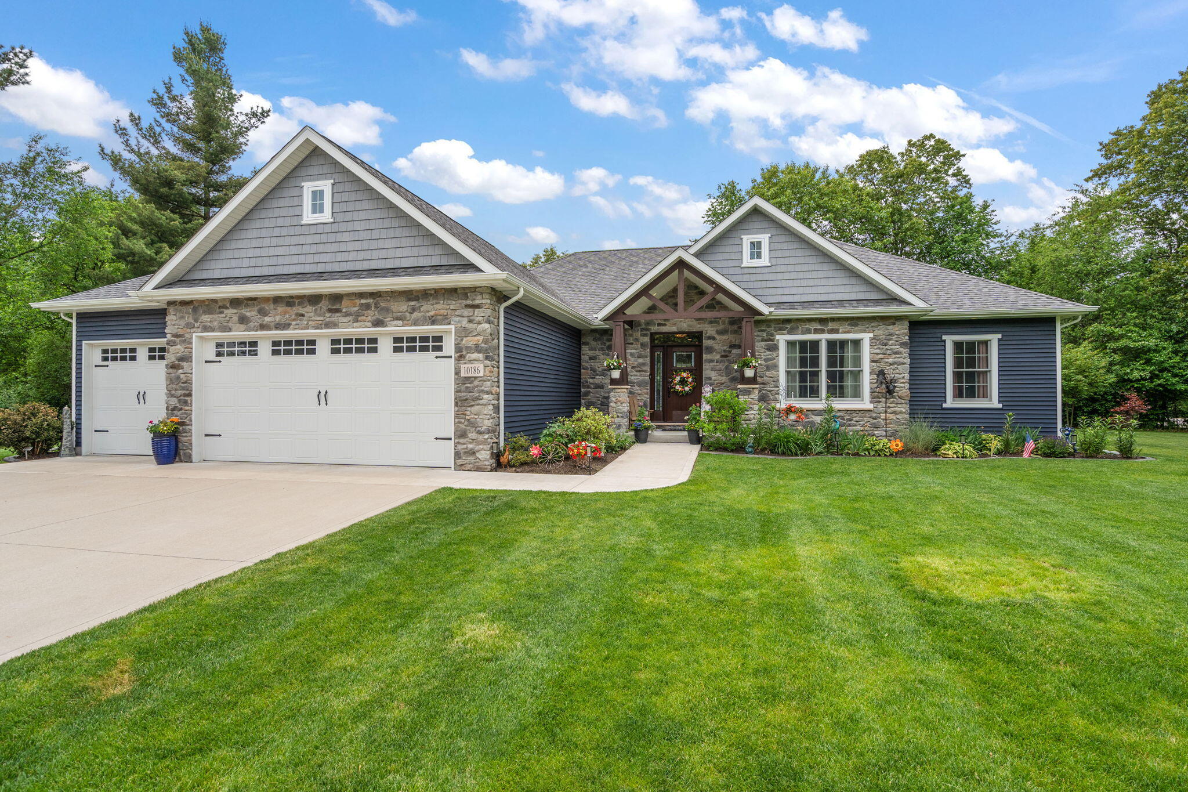
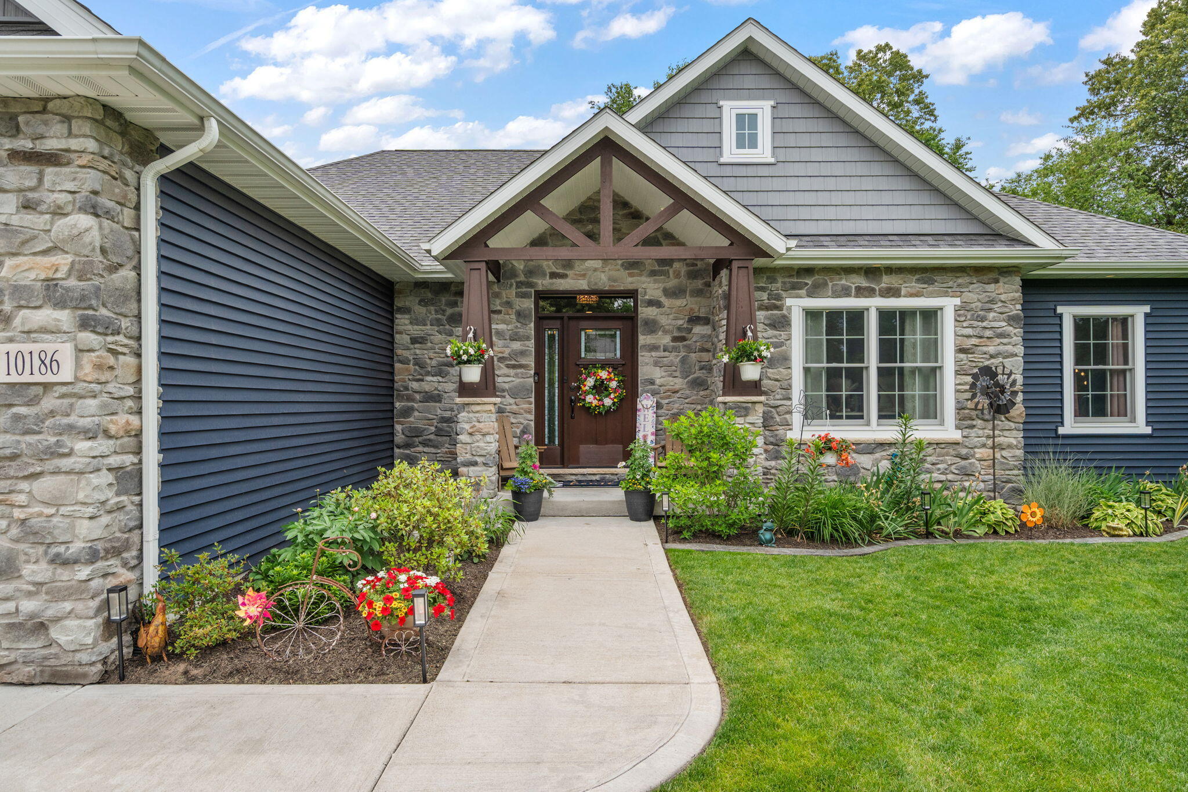
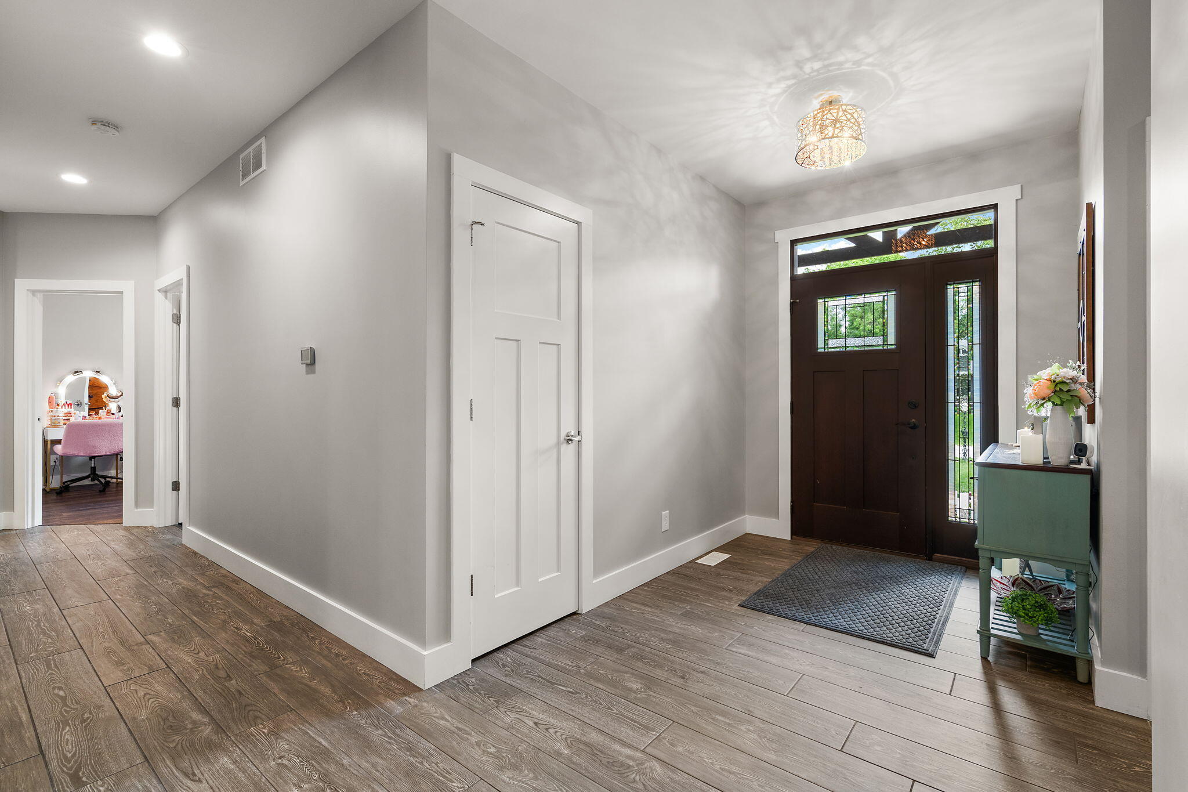
Custom built in 2021 and thoughtfully enhanced since, this exceptional ranch offers nearly 4,000 sq ft of finished living space on a beautifully landscaped 1-acre lot in Fieldstone Manor. With 6 bedrooms, 4 baths, a finished lower level with second full kitchen, and upgrades at every turn, this is a rare opportunity to enjoy a home where every detail has been carefully considered. The main level features 4 bedrooms, including a spacious primary suite with dual vanities, walk-in closet, and curbless tiled shower. Quartz surfaces extend throughout, complemented by porcelain tile flooring in the main living areas, primary suite, and bathrooms. The vaulted living room is anchored by a striking gas fireplace and flows seamlessly into the beautifully appointed kitchen with oversized island, pantry, high-end GE Cafe appliances, and generous dining space. French doors open to the sunroom, a warm retreat with wood-burning stove and peaceful backyard views. Completed from 2023-2026, the finished basement was designed with the same attention to detail and intention found throughout the home, adding a second full kitchen, 2 bedrooms, 3/4 bath with custom tiled shower, recreation space, and flex room. Designed for flexibility, it's ideal for related or multi-generational living, or a private in-law retreat. Outdoor amenities include a stamped concrete patio, gazebo-covered hot tub, professional landscaping, irrigation with dedicated well, and expansive lawn. An oversized 3-car garage with 8-ft doors and no HOA further enhance the appeal. Built for comfort and designed for flexibility, this home offers the space, features, and upgrades buyers want without the wait or expense of building new. ***For added peace of mind, the home has been professionally pre-inspected, with the full inspection report available for buyer review.***

$4,584/mo

Est. mortgage payment based on a $689,000 home price.

All estimates are provided by Luxury Presence for informational purposes only. Actual amounts may vary.

Additional information

MLS® ID
839805

Interior Features

Bedrooms
6
Bathrooms
4
Fireplace
Yes
Heating
Yes
Basement
Yes

Exterior Features

Lot Size
1 Acre

Other Property Details

Taxes
$2,350
Tax Frequency
Annually
Garage
Yes
View
Yes

Courtesy of Countryside Realty, Patrice Grande,
Listing Contact: (219) 730-2399 

Listings courtesy of Northwest Indiana REALTOR Association as distributed by MLS GRID

All information deemed reliable but not guaranteed and should be independently verified. All properties are subject to prior sale, change or withdrawal. Neither listing broker(s) nor Cornerstone Homes shall be responsible for any typographical errors, misinformation, misprints and shall be held totally harmless. Properties displayed may be listed or sold by various participants in the MLS. 

Based on information submitted to the MLS GRID as of 4:47 AM UTC on 9/1/2026. All data is obtained from various sources and may not have been verified by broker or MLS GRID. Supplied Open House Information is subject to change without notice. All information should be independently reviewed and verified for accuracy. Properties may or may not be listed by the office/agent presenting the information.

©2026 Northwest Indiana REALTOR Association. All rights reserved.

DMCA Notice


Powered by Luxury Presence