Property photo 1
Property photo 2
Property photo 3
Property photo 4
Property photo 5
3 Beds
3 Baths
1,616 sqft

$284,900

7112 Grant Street, Merrillville IN, 46410

Price per sqft$176.30
Built in2024
Property size1,616 sqft
Property typeTownhomes

Overview

Active

Listed Jun 25, 2026

Updated 2 weeks ago

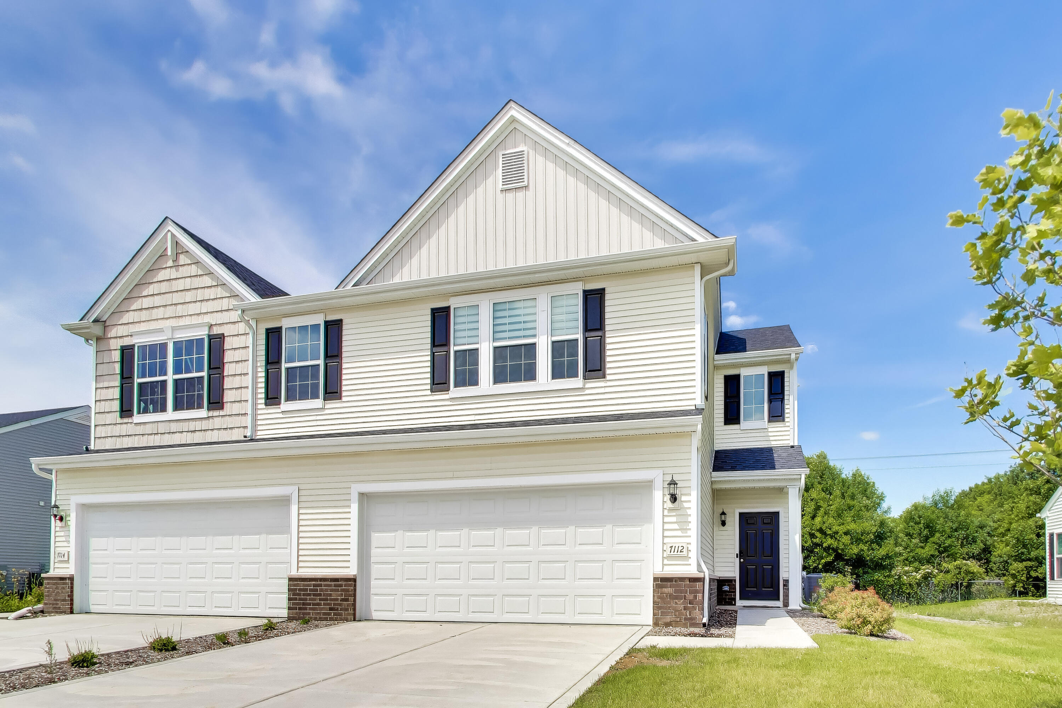
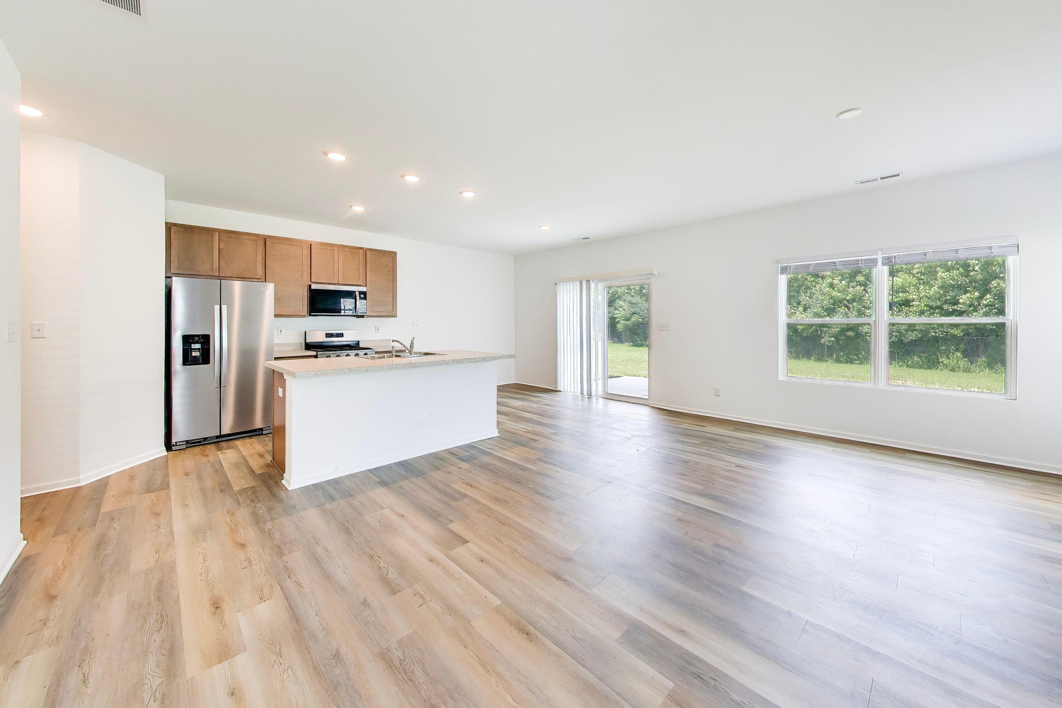
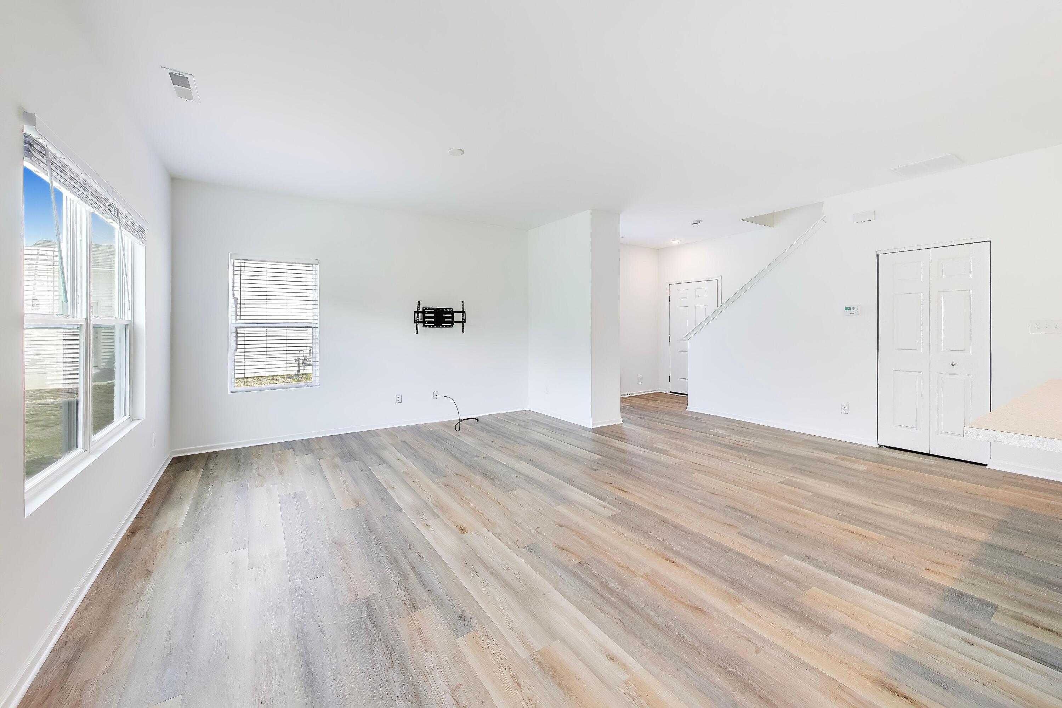
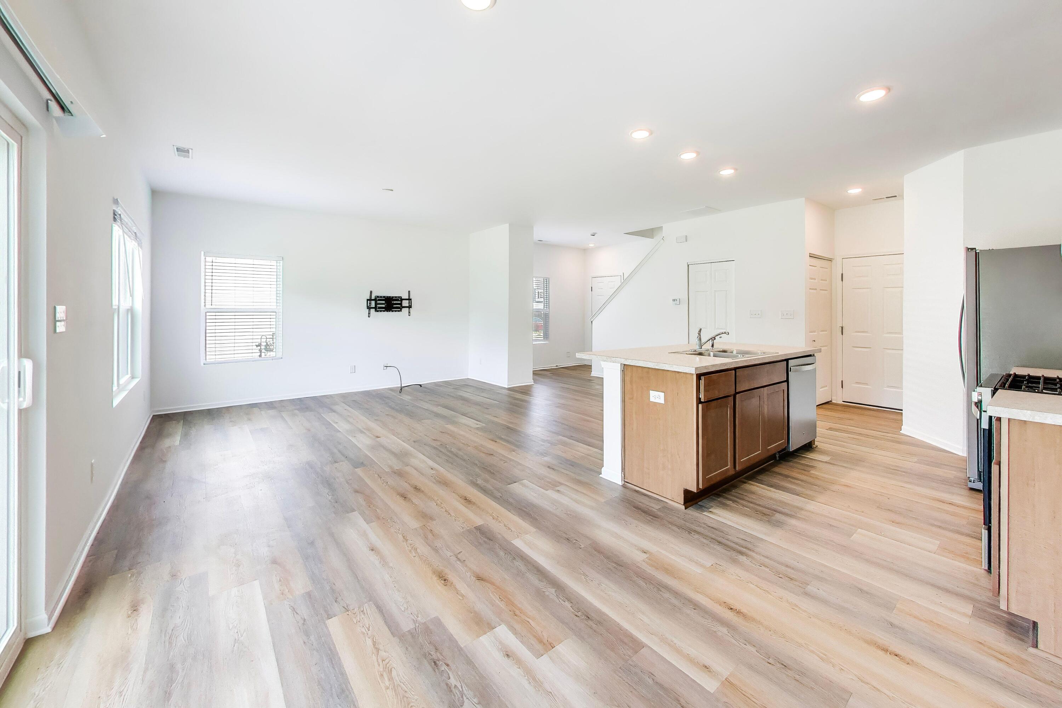
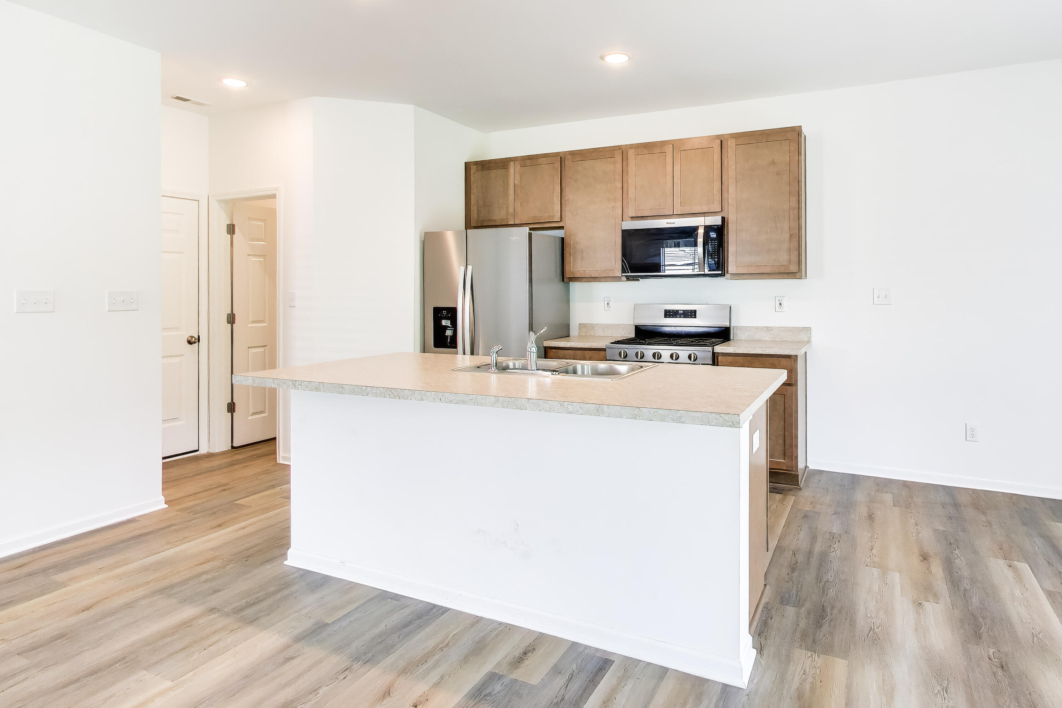
BETTER THAN NEW! Check out this 3 BEDROOM, 2 1/2 BATH 2-STORY townhome in the desirable SAVANNAH COVE community. This is the Grayson floorplan, a modern and thoughtfully designed layout, seamlessly blending OPEN-CONCEPT LIVING with comfortable bedroom privacy. The PRIVATE ENTRANCE leads to a BRIGHT FOYER and into the OPEN AND AIRY main level, featuring 9 FOOT CEILINGS and a SPACIOUS LIVING ROOM perfect for both relaxation and entertaining. The WELL-APPOINTED KITCHEN boasts 42' CABINETRY, a convenient BREAKFAST BAR, stainless steel appliances, and a HUGE PANTRY for ample storage. A dedicated DINING AREA provides a cozy space for casual meals. Completing the main level is a convenient POWDER ROOM, additional STORAGE CLOSET, and access to the 2-CAR garage. Upstairs, the GRAND PRIMARY SUITE is a true haven with TWO WALK-IN CLOSETS, a linen closet, and a PRIVATE EN SUITE BATH. Two additional comfortable bedrooms, a full bathroom, and a SECOND-FLOOR LAUNDRY ROOM WITH BRAND NEW WASHER AND DRYER INCLUDED. CUSTOM WINDOW TREATMENTS THROUGHOUT the home are an added bonus not included with new construction! This home is built for MODERN EFFICIENCY and peace of mind, featuring a tankless water heater and high-efficiency furnace and central AC. Enjoy outdoor living on your PRIVATE PATIO, accessible from the dining room slider, perfect for grilling or relaxing. NO NEIGHBORS BEHIND offers privacy that others in the neighborhood don't have. GREAT LOCATION close to shopping, dining, and easy access to highways for commuters. DON'T MISS THIS ONE!

$1,895/mo

Est. mortgage payment based on a $284,900 home price.

All estimates are provided by Luxury Presence for informational purposes only. Actual amounts may vary.

Additional information

MLS® ID
841238

Interior Features

Bedrooms
3
Bathrooms
3
Heating
Yes
Basement
No

Exterior Features

Lot Size
0.16 Acres

Other Property Details

Taxes
$71
Tax Frequency
Annually
Association Fee Frequency
Monthly
Garage
Yes
View
Yes

Courtesy of @properties/Christie's Intl RE, Jennifer Poskin,
Listing Contact: (219) 313-7708 

Listings courtesy of Northwest Indiana REALTOR Association as distributed by MLS GRID

All information deemed reliable but not guaranteed and should be independently verified. All properties are subject to prior sale, change or withdrawal. Neither listing broker(s) nor Cornerstone Homes shall be responsible for any typographical errors, misinformation, misprints and shall be held totally harmless. Properties displayed may be listed or sold by various participants in the MLS. 

Based on information submitted to the MLS GRID as of 3:09 AM UTC on 9/29/2026. All data is obtained from various sources and may not have been verified by broker or MLS GRID. Supplied Open House Information is subject to change without notice. All information should be independently reviewed and verified for accuracy. Properties may or may not be listed by the office/agent presenting the information.

©2026 Northwest Indiana REALTOR Association. All rights reserved.

DMCA Notice


Powered by Luxury Presence