Property photo 1
Property photo 2
Property photo 3
Property photo 4
Property photo 5
4 Beds
3 Baths
2,383 sqft

$419,900

3001 Winter Garden Drive, Valparaiso IN, 46385

Price per sqft$176.21
Built in2014
Property size2,383 sqft
Property typeTownhomes

Overview

Active

Active - First Right Contingency

Listed Sep 9, 2026

Updated 33h ago

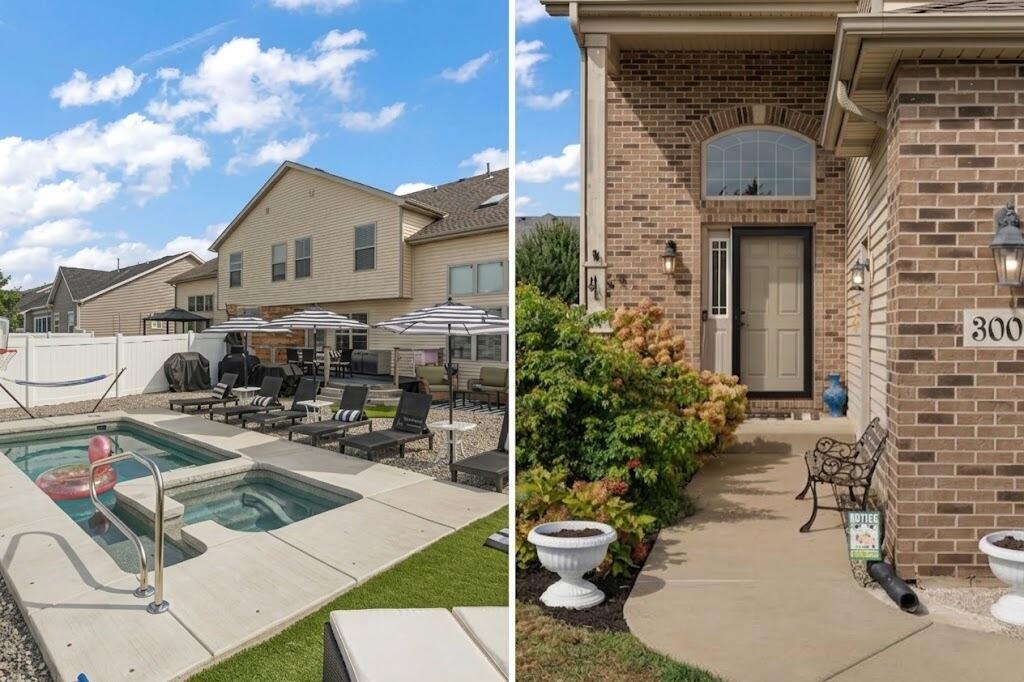
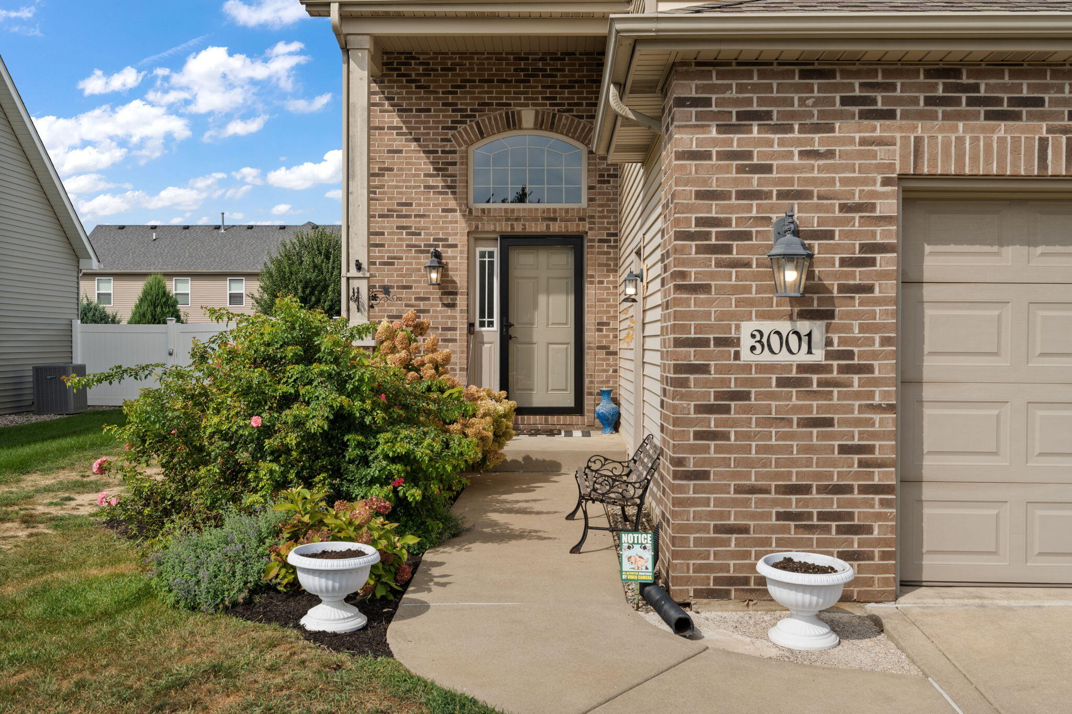
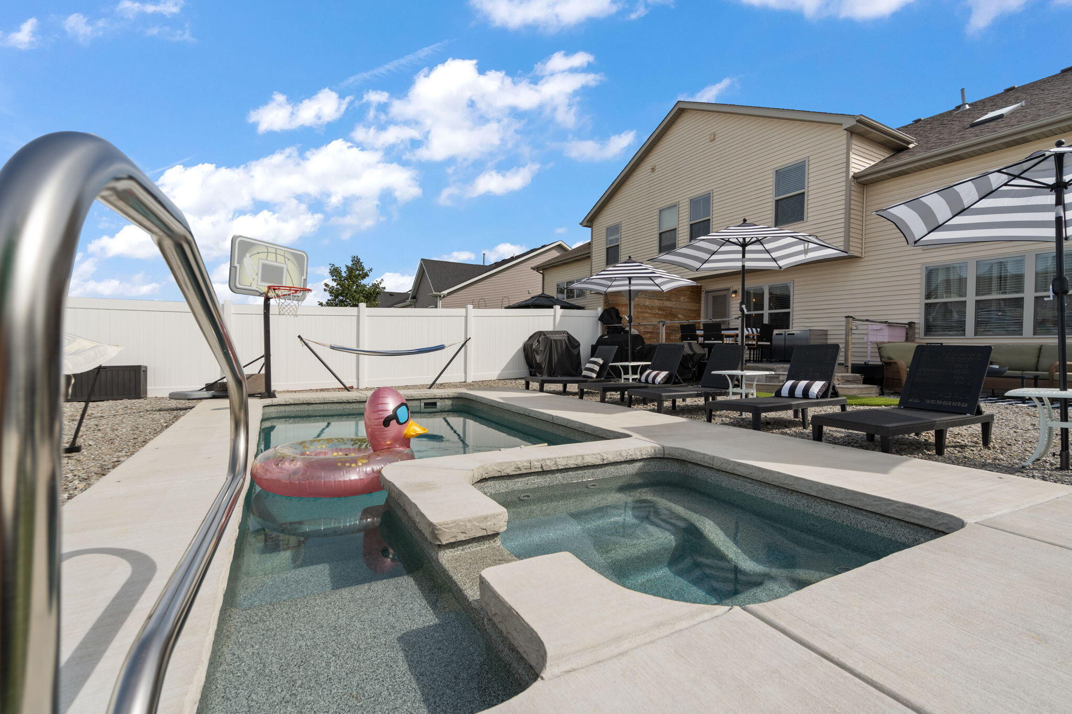
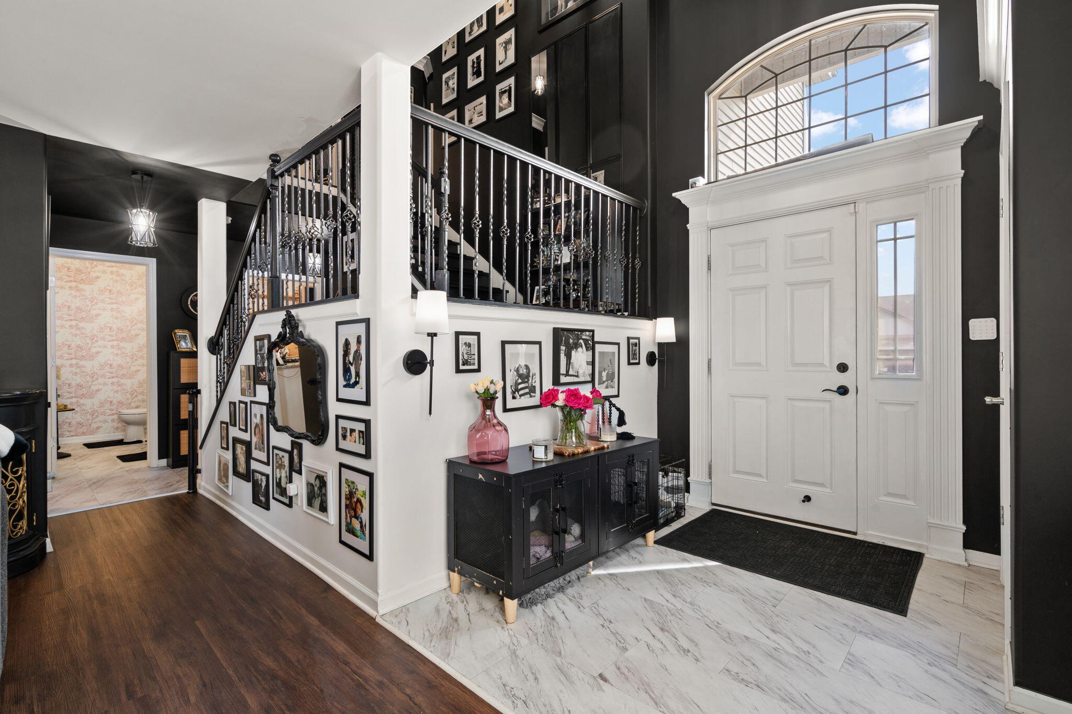
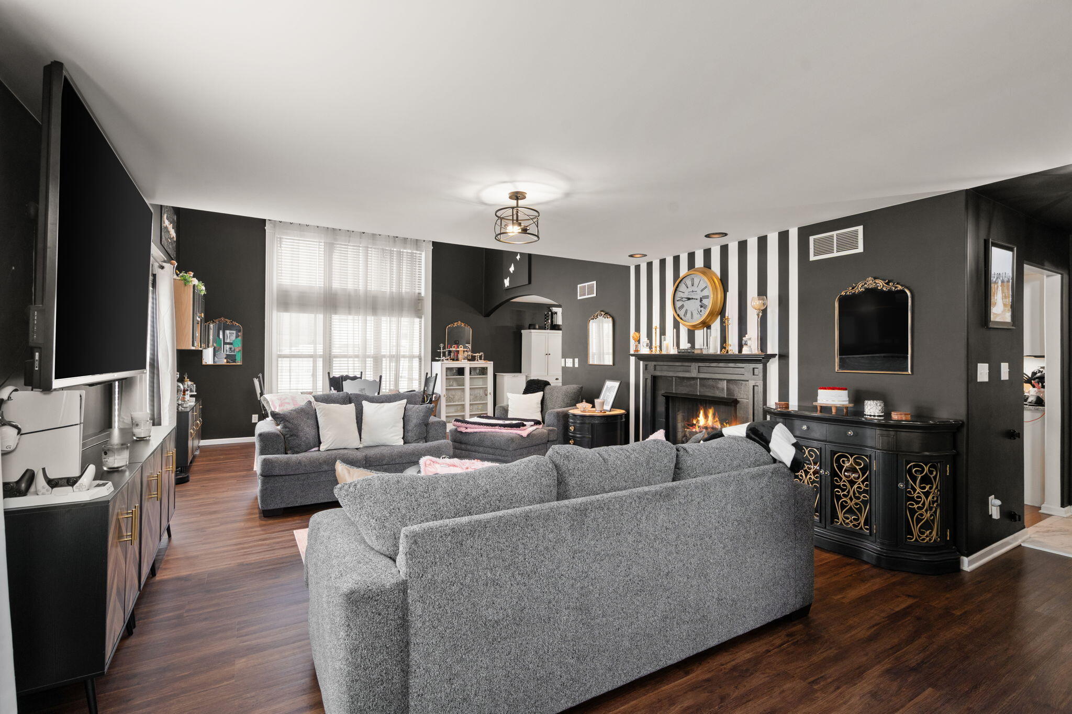
Spacious and luxurious townhome. From the moment you enter- you will be amazed that this is a townhome. The foyer is a showpiece in itself- from the gorgeous open staircase, the updated closet doors, the space for entryway furniture, the vaulted ceilings- all of it is sure to wow you. Moving into the expansive living room, you are greeted by floor-to-ceiling windows that flood the room with natural light and a warm gas fireplace. The tastefully updated kitchen features a timeless design equipped with sleek granite countertops, a massive center island, a pantry, and abundant cabinet storage. Off of the kitchen you will find a half bathroom and laundry room- both designed expertly. Upper level is 4 exceptionally decorated bedrooms- each has custom storage, finishes, and ample space. The primary bedroom has several closets and a primary en suite bathroom equipped with a soaking tub and separate shower. In the hallway- you will find another beautifully updated bathroom. Every single room is a show piece in itself. Partially finished basement and half crawl space accessible and plenty of storage provided. Basement has a gas range/oven and refrigerator for extra cooking area. In the fully fenced backyard- you will feel like you have stepped onto a private resort. The 2025 installed inground pool and hot tub combo surrounded by plenty of area to relax and enjoy. Not to mention the deck is spacious and ideal for this yard. Level 2 EV Charger Electrical installed. Schedule a showing today. This property is better in person than you could imagine!

$2,794/mo

Est. mortgage payment based on a $419,900 home price.

All estimates are provided by Luxury Presence for informational purposes only. Actual amounts may vary.

Additional information

MLS® ID
845010

Interior Features

Bedrooms
4
Bathrooms
3
Fireplace
Yes
Heating
Yes
Basement
Yes

Exterior Features

Lot Size
0.14 Acres

Other Property Details

Taxes
$4,253
Tax Frequency
Annually
Association Fee Frequency
Yearly
Garage
Yes
View
Yes
Pool
Yes

Courtesy of Realty Executives Premier, Jessica Cardin,
Listing Contact: (219) 252-8795 

Listings courtesy of Northwest Indiana REALTOR Association as distributed by MLS GRID

All information deemed reliable but not guaranteed and should be independently verified. All properties are subject to prior sale, change or withdrawal. Neither listing broker(s) nor Cornerstone Homes shall be responsible for any typographical errors, misinformation, misprints and shall be held totally harmless. Properties displayed may be listed or sold by various participants in the MLS. 

Based on information submitted to the MLS GRID as of 3:28 AM UTC on 10/16/2026. All data is obtained from various sources and may not have been verified by broker or MLS GRID. Supplied Open House Information is subject to change without notice. All information should be independently reviewed and verified for accuracy. Properties may or may not be listed by the office/agent presenting the information.

©2026 Northwest Indiana REALTOR Association. All rights reserved.

DMCA Notice


Powered by Luxury Presence